Skip main navigation
Sold for $179,500
  • $179,500

    611 W Jefferson Ave, Effingham, IL 62401

    5beds
    2,082sqft
    Single Family Residence
    Built in 1915
    6,098 Square Feet Lot
    $220,000 Zestimate®
    $86/sqft
    $2,234 Estimated rent

    Home value

    $220,000

    $198,000 - $242,000

    $2,234/mo

    Zestimate® history
    Loading
    Loading...

    Owner options

    List your home for rent

    $2,234/mo

    Rent Zestimate®

    Find your next renter with Zillow Rental Manager. Plus, with online applications, you can quickly screen prospective tenants – for free.

    Learn more

    $2,234/mo

    Rent Zestimate®

    Refinance and save

    $1,264/mo

    Est. payment

    Refinancing to a lower rate could help reduce your monthly payments and save thousands over the life of the loan.

    See today's rates

    $1,264/mo

    Est. payment

    Explore your selling options

    Work with a Zillow partner agent

    Leverage their expertise and Zillow's premium Showcase listings to get your home seen by more buyers.

    Get started

    List with your own agent

    Get your home in front of millions of buyers by listing it on Zillow.

    Learn how to do it

    Sell it yourself

    Take full control of how buyers see your home on Zillow by listing For Sale by Owner (FSBO).

    List your home

    What's special

    High ceilingsGas-log fireplaceFormal dining roomOriginal hardwood flooringWindow seatAttic accessMultiple windows
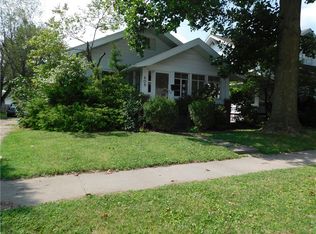
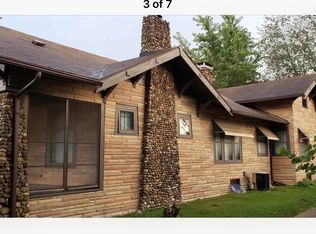
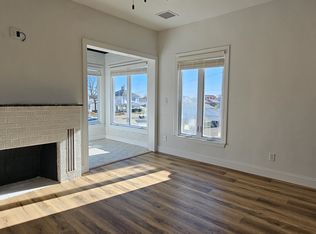
    With all the charms of an American original! This Craftsman's style home proves that it’s all about the details. From the enclosed front porch & the charming side porch off the entry, to the Mahogany crown molding in the living area & formal dining room, this home was built with timeless style & elegance and has been beautifully preserved and enriched with original hardwood flooring & original woodwork throughout. Details in this 5 bedroom home includes: high ceilings and multiple windows that create an airy atmosphere, while a gas-log fireplace in the living area creates a comfortable mood; a window seat, wainscoting and a pillared column entry from the living area to the dining room creates a stylish & comfortable space for family entertaining; a gazebo off the kitchen extends the living area outdoors where you can dine alfresco or to enjoy a lazy afternoon tea; a sunroom off the master bedroom creates a quiet place to get away & relax; and a full bath with a walk-in shower and a guest bedroom finish the main level. The upper story includes 3 spacious bedrooms, each with large closets, attic access and another full bath. The lower level includes the laundry, a half bath and plenty of storage. This is your opportunity to own an American original Craftsman style home! Call your realtor today for a private tour.

    Zillow last checked:

    Listing updated:

    Listed by:

    Deborah Sanders 217-342-4663,

    Benchmark Realty

    Bought with:

    Non Member, #N/A

    Central Illinois Board of REALTORS

    Source: CIBR,MLS#: 6227945MLS LogoOriginating MLS: Central Illinois Board Of REALTORS

    Facts & features

    Interior

    Bedrooms & bathrooms
    • Bedrooms: 5
    • Bathrooms: 3
    • Full bathrooms: 3
    Primary bedroom
    • Description: Flooring: Hardwood
    • Level: Main
    • Dimensions: 12 x 11
    Bedroom
    • Description: Flooring: Hardwood
    • Level: Main
    • Dimensions: 12 x 9
    Bedroom
    • Description: Flooring: Hardwood
    • Level: Upper
    • Dimensions: 16 x 14
    Bedroom
    • Description: Flooring: Hardwood
    • Level: Upper
    • Length: 16
    Bedroom
    • Description: Flooring: Hardwood
    • Level: Upper
    • Dimensions: 12 x 10
    Dining room
    • Description: Flooring: Hardwood
    • Level: Main
    • Dimensions: 14 x 12
    Foyer
    • Description: Flooring: Ceramic Tile
    • Level: Main
    • Dimensions: 10 x 9
    Other
    • Level: Main
    • Dimensions: 8 x 7
    Other
    • Features: Bathtub
    • Level: Upper
    • Dimensions: 12 x 7
    Half bath
    • Level: Lower
    Kitchen
    • Description: Flooring: Vinyl
    • Level: Main
    • Dimensions: 14 x 14
    Laundry
    • Level: Lower
    Living room
    • Description: Flooring: Hardwood
    • Level: Main
    • Dimensions: 19 x 14
    Sunroom
    • Description: Flooring: Carpet
    • Level: Main
    Heating
    • Gas, Hot Water
    Cooling
    • Central Air
    Appliances
    • Included: Dryer, Disposal, Gas Water Heater, Range, Refrigerator, Washer
    Features
    • Breakfast Area, Fireplace, Main Level Primary, Pull Down Attic Stairs, Walk-In Closet(s)
    • Windows: Replacement Windows
    • Basement: Unfinished,Full
    • Attic: Pull Down Stairs
    • Number of fireplaces: 1
    • Fireplace features: Gas, Family/Living/Great Room
    Interior area
    • Total structure area: 2,082
    • Total interior livable area: 2,082 sqft
    • Finished area above ground: 2,082
    • Finished area below ground: 0

    Property

    Parking
    • Total spaces: 2
    • Parking features: Detached, Garage
    • Garage spaces: 2
    Features
    • Levels: One and One Half
    • Patio & porch: Front Porch
    Lot
    • Size: 6,098 Square Feet
    • Dimensions: 50' x 124'
    Details
    • Parcel number: 0316030037
    • Zoning: RES
    • Special conditions: None

    Construction

    Type & style
    • Home type: SingleFamily
    • Architectural style: Traditional
    • Property subtype: Single Family Residence
    Materials
    • Brick, Steel
    • Foundation: Basement
    • Roof: Shingle
    Condition
    • Year built: 1915

    Utilities & green energy

    • Sewer: Public Sewer
    • Water: Public, Well

    Community & HOA

    Community
    • Subdivision: Western Add
    Location
    • Region: Effingham

    Financial & listing details

    • Price per square foot: $86/sqft
    • Tax assessed value: $159,780
    • Annual tax amount: $2,755
    • Date on market: 7/5/2023
    • Cumulative days on market: 281 days
    • Road surface type: Concrete

    Price history

    DateEventPrice
    4/19/2024Sold$179,500-2.7%$86/sqft
    Source: CIBR #6227945 Report a problem
    4/14/2024Pending sale$184,500$89/sqft
    Source: CIBR #6227945 Report a problem
    3/24/2024Contingent$184,500$89/sqft
    Source: CIBR #6227945 Report a problem
    2/14/2024Price change$184,500-2.6%$89/sqft
    Source: CIBR #6227945 Report a problem
    11/29/2023Price change$189,500-2.8%$91/sqft
    Source: CIBR #6227945 Report a problem
    8/25/2023Price change$194,900-4.9%$94/sqft
    Source: CIBR #6227945 Report a problem
    7/24/2023Price change$204,900-10.5%$98/sqft
    Source: CIBR #6227945 Report a problem
    7/5/2023Listed for sale$229,000$110/sqft
    Source: CIBR #6227945 Report a problem

    Public tax history

    YearProperty taxesTax assessment
    2024$3,598 +24.6%$53,260 +10%
    2023$2,888 +7.6%$48,420 +9%
    2022$2,684 -2.6%$44,430 +1%
    2021$2,755 $43,990 +2.9%
    2020-- $42,750 +1%
    2019$2,638 +4%$42,330 +4%
    2018$2,536 +2.1%$40,710 +2%
    2017$2,484 $39,910 +3%
    2016-- $38,750 +3%
    2015-- $37,620 +3%
    2014-- $36,520 +2%
    2013-- $35,800 +1.5%
    2012-- $35,270
    2010-- $35,270 +1%
    2009-- $34,920
    Find assessor info on the county website

    Neighborhood: 62401

    Nearby schools

    GreatSchools rating
    Schools provided by the listing agent
    • District: Effingham Dist. 40

    Source: CIBR. This data may not be complete. We recommend contacting the local school district to confirm school assignments for this home.

    Get pre-qualified for a loan
    At Zillow Home Loans, we can pre-qualify you in as little as 5 minutes with no impact to your credit score.

    An equal housing lender. NMLS #10287.