Bright studio with PARKING available!
Recently renovated with open-concept kitchen featuring white cabinet cabinets, quartz countertops, stainless steel appliances, and a breakfast bar.
The oversized west-facing window floods the space with natural light and gives you plenty of room for both a comfortable bed setup and living area - a rare find in a true studio. The standout surprise? A custom walk-in closet that feels more boutique dressing room than studio storage - thoughtfully designed with built-ins that maximize every inch and keep the space effortlessly organized.
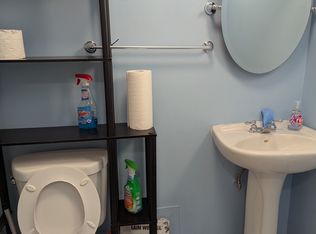
The bathroom has been refreshed with modern tile, updated fixtures, and a stylish vanity, making this home completely move-in ready. Even better? RENT covers gas, heat, water, cable, and internet - a huge value in one of Chicago's most sought-after neighborhoods.
This full-amenity elevator building features an indoor pool, on-site engineer, and laundry just steps from the unit.
And the location? Exactly where you want to be - minutes from Lake Shore Drive, Broadway, Halsted, Wrigley Field, the lakefront, restaurants, nightlife, grocery stores, buses, and trains for an effortless downtown commute.
Parking Available $200/mo
Apartment for rent
Apartment
Available now
No pets
Air conditioner, wall unit
Shared laundry
Off street parking
Baseboard
What's special
- 43 days |
- -- |
- -- |
Zillow last checked:
Listing updated:
Travel times
Facts & features
Interior
Bedrooms & bathrooms
- Bedrooms: 0
- Bathrooms: 1
- Full bathrooms: 1
Heating
- Baseboard
Cooling
- Air Conditioner, Wall Unit
Appliances
- Included: Dishwasher, Microwave Oven, Oven, Refrigerator
- Laundry: Shared
Features
- Walk In Closet
- Flooring: Hardwood
Interior area
- Total interior livable area: 600 sqft
Property
Parking
- Parking features: Off Street
- Details: Contact manager
Accessibility
- Accessibility features: Disabled Access
Features
- Pool features: Pool
Details
- Parcel number: 14211090191073
Construction
Type & style
- Home type: Apartment
- Property subtype: Apartment
Building
Management
- Pets allowed: No
Community & HOA
Community
- Features: Pool
Location
- Region: Chicago
Financial & listing details
- Lease term: 1 Year
Nearby apartments for rent

Price history
| Date | Event | Price |
|---|---|---|
| 9/30/2026 | Price change | $1,800-10%$3/sqft |
Source: Zillow Rentals Report a problem | ||
| 9/10/2026 | Listed for rent | $2,000$3/sqft |
Source: Zillow Rentals Report a problem | ||
| 8/31/2026 | Sold | $173,000-3.9%$288/sqft |
Source:  MRED as distributed by MLS GRID #12659016 Report a problem MRED as distributed by MLS GRID #12659016 Report a problem | ||
| 8/31/2026 | Listing removed | $2,000$3/sqft |
Source: Zillow Rentals Report a problem | ||
| 8/31/2026 | Price change | $2,000-9.1%$3/sqft |
Source: Zillow Rentals Report a problem | ||
| 8/27/2026 | Listed for rent | $2,200$4/sqft |
Source: Zillow Rentals Report a problem | ||
| 7/8/2026 | Contingent | $180,000$300/sqft |
Source: MRED as distributed by MLS GRID #12659016 Report a problem | ||
| 6/22/2026 | Price change | $180,000-2.7%$300/sqft |
Source: MRED as distributed by MLS GRID #12659016 Report a problem | ||
| 5/28/2026 | Listed for sale | $184,900+12.1%$308/sqft |
Source: MRED as distributed by MLS GRID #12659016 Report a problem | ||
| 7/16/2024 | Sold | $165,000$275/sqft |
Source: MRED as distributed by MLS GRID #12092942 Report a problem | ||
| 7/12/2024 | Pending sale | $165,000$275/sqft |
Source: MRED as distributed by MLS GRID #12092942 Report a problem | ||
| 6/29/2024 | Contingent | $165,000$275/sqft |
Source: MRED as distributed by MLS GRID #12092942 Report a problem | ||
| 6/27/2024 | Listed for sale | $165,000+57.1%$275/sqft |
Source: MRED as distributed by MLS GRID #12092942 Report a problem | ||
| 7/16/2018 | Sold | $105,000$175/sqft |
Source:  MRED as distributed by MLS GRID #09979262 Report a problem MRED as distributed by MLS GRID #09979262 Report a problem | ||