Step inside & experience the timeless appeal of this custom-inspired log cabin showcasing exceptional millwork & craftsmanship throughout. Soaring ceilings highlighted by exposed timber beams, stacked log walls, & rich hardwood/brick flooring create architectural character that balances rustic warmth w/elegance. Inviting eat-in kitchen w/butcher block countertops, center island, breakfast bar, brick accents, & a vintage Heartland range w/ double ovens as a memorable focal point. Sun-filled dining area is surrounded by walls of windows & French doors to the deck perfect for outdoor dining/entertaining. An adjoining sunroom offers floor-to-ceiling windows w/panoramic views. Formal dining room is enhanced by a brick fireplace, creating warmth & ambiance. Impressive great room showcases dramatic timber ceilings & a floor-to-ceiling stone fireplace w/ raised hearth providing a remarkable space for gathering. Spacious first-floor primary suite provides a private retreat w/ walk-in closet & en-suite bath featuring double vanities, soaking tub, & walk-in shower. Additional main-level bedroom & full bath offer flexibility for guests, or home office. Upstairs, two generously sized bedrooms offer abundant closet space & share a full bath featuring a classic clawfoot tub. An open landing gracefully overlooks the staircase, while a spacious loft overlooking the great room provides flexible space for an office, craft room, etc. Designed for entertaining & extended living, the walk-out lower level features a fully equipped kitchen w/ brick flooring, expansive recreation room anchored by a brick fireplace, custom wood bar, media/game room all w/ access to outdoor living areas. A full bath adds additional convenience. A sprawling covered front porch & wraparound deck offer an ideal setting to relax & take in the surrounding landscape. One of a kind property combines authentic log-home character, exceptional craftsmanship, generous living spaces & modern functionality.
Closed
$715,000
611 W Point Ave, Akron, OH 44333
4beds
4,454sqft
Single Family Residence
Built in 1994
1.5 Acres Lot
$719,400 Zestimate®
$161/sqft
$3,540 Estimated rent
Home value
$719,400
Estimated sales range
Not available
$3,540/mo
Zestimate® history
Owner options
List your home for rent
$3,540/mo
Rent Zestimate®
Find your next renter with Zillow Rental Manager. Plus, with online applications, you can quickly screen prospective tenants – for free.
$3,540/mo
Rent Zestimate®
Refinance and save
$5,064/mo
Est. payment
Refinancing to a lower rate could help reduce your monthly payments and save thousands over the life of the loan.
$5,064/mo
Est. payment
Explore your selling options
Work with a Zillow partner agent
Leverage their expertise and Zillow's premium Showcase listings to get your home seen by more buyers.
Get startedList with your own agent
Get your home in front of millions of buyers by listing it on Zillow.
Learn how to do itSell it yourself
Take full control of how buyers see your home on Zillow by listing For Sale by Owner (FSBO).
List your homeWhat's special
Inviting eat-in kitchenBrick accentsCustom wood barSprawling covered front porchBreakfast barStacked log wallsButcher block countertops
Zillow last checked:
Listing updated:
Listed by:
Julie A Boyle 330-730-6290 julieboyle@howardhanna.com,
Howard Hanna
Bought with:
Jenny Salvaggio, 2017005051
Keller Williams Greater Metropolitan
Source: MLS Now,MLS#: 5218438
Facts & features
Interior
Bedrooms & bathrooms
- Bedrooms: 4
- Bathrooms: 4
- Full bathrooms: 4
- Main level bathrooms: 2
- Main level bedrooms: 2
Primary bedroom
- Description: Flooring: Wood
- Features: Walk-In Closet(s)
- Level: First
- Dimensions: 15 x 18
Bedroom
- Description: Flooring: Wood
- Level: Second
- Dimensions: 16 x 11
Bedroom
- Description: Flooring: Wood
- Level: Second
- Dimensions: 12 x 11
Bedroom
- Description: Flooring: Wood
- Level: First
- Dimensions: 9 x 9
Primary bathroom
- Description: Flooring: Wood
- Level: First
- Dimensions: 10 x 11
Bathroom
- Description: Flooring: Wood
- Level: Second
- Dimensions: 8 x 7
Dining room
- Description: Flooring: Wood
- Features: Chandelier, Fireplace
- Level: First
- Dimensions: 13 x 17
Entry foyer
- Description: Flooring: Wood
- Level: First
- Dimensions: 8 x 15
Great room
- Description: Flooring: Wood
- Features: Beamed Ceilings, Fireplace, High Ceilings
- Level: First
- Dimensions: 21 x 25
Kitchen
- Description: Flooring: Brick
- Features: Beamed Ceilings, Breakfast Bar, Built-in Features, Chandelier
- Level: First
- Dimensions: 14 x 19
Kitchen
- Description: Flooring: Brick
- Level: Lower
- Dimensions: 12 x 6
Library
- Description: Flooring: Wood
- Level: Second
- Dimensions: 19 x 11
Recreation
- Description: Flooring: Carpet
- Features: Fireplace, High Ceilings, Bar
- Level: Basement
- Dimensions: 19 x 30
Sunroom
- Description: Flooring: Wood
- Level: First
- Dimensions: 10 x 13
Heating
- Forced Air
Cooling
- Central Air
Appliances
- Included: Built-In Oven, Cooktop, Dishwasher, Disposal, Microwave, Range, Refrigerator
Features
- Beamed Ceilings, Breakfast Bar, Bookcases, Built-in Features, Chandelier, Double Vanity, Entrance Foyer, Eat-in Kitchen, High Ceilings, Kitchen Island, Pantry, Storage, Soaking Tub, Vaulted Ceiling(s), Bar, Walk-In Closet(s), Jetted Tub
- Basement: Full
- Number of fireplaces: 3
- Fireplace features: Dining Room, Great Room, Stone, Wood Burning, Recreation Room
Interior area
- Total structure area: 4,454
- Total interior livable area: 4,454 sqft
- Finished area above ground: 3,514
- Finished area below ground: 940
Property
Parking
- Parking features: Garage
- Garage spaces: 3
Features
- Levels: Two
- Stories: 2
- Patio & porch: Rear Porch, Covered, Deck, Front Porch, Patio, Wrap Around
- Has view: Yes
- View description: Trees/Woods
Lot
- Size: 1.5 Acres
- Features: Back Yard, Flat, Front Yard, Level, Wooded
Details
- Parcel number: 0401005
- Lease amount: $0
Construction
Type & style
- Home type: SingleFamily
- Architectural style: Colonial
- Property subtype: Single Family Residence
Materials
- Stone, Wood Siding
- Roof: Asphalt,Fiberglass
Condition
- Year built: 1994
Utilities & green energy
- Sewer: Septic Tank
- Water: Cistern, Other
Community & HOA
Community
- Security: Smoke Detector(s)
- Subdivision: Ghent View Ac #2
HOA
- Has HOA: No
Location
- Region: Akron
Financial & listing details
- Price per square foot: $161/sqft
- Tax assessed value: $579,610
- Annual tax amount: $10,603
- Date on market: 6/12/2026
- Cumulative days on market: 56 days
- Listing agreement: Exclusive Right To Sell
Price history
| Date | Event | Price |
|---|---|---|
| 8/11/2026 | Sold | $715,000-13.3%$161/sqft |
Source: Public Record Report a problem | ||
| 6/29/2026 | Contingent | $825,000$185/sqft |
Source: MLS Now #5218438 Report a problem | ||
| 6/12/2026 | Listed for sale | $825,000$185/sqft |
Source: MLS Now #5218438 Report a problem | ||
Public tax history
| Year | Property taxes | Tax assessment |
|---|---|---|
| 2025 | $10,603 +0% | $202,860 |
| 2024 | $10,600 +5.5% | $202,860 |
| 2023 | $10,045 +28.4% | $202,860 +46.7% |
| 2022 | $7,821 +1.5% | $138,237 |
| 2021 | $7,708 | $138,237 |
| 2020 | -- | $138,237 -21.9% |
| 2019 | $10,468 +1.2% | $177,041 +0% |
| 2018 | $10,346 +9.5% | $177,040 |
| 2017 | $9,451 | $177,040 +9.8% |
| 2016 | $9,451 | $161,270 |
| 2015 | $9,451 +2.2% | $161,270 -0.6% |
| 2014 | $9,249 -6.1% | $162,210 -2% |
| 2013 | $9,846 -0.2% | $165,450 |
| 2012 | $9,865 +0.1% | $165,450 +0% |
| 2011 | $9,857 +4.4% | $165,442 -8.1% |
| 2010 | $9,441 | $179,985 |
| 2009 | -- | $179,985 |
| 2008 | $9,508 +1.8% | $179,985 -0.4% |
| 2007 | $9,337 +2.2% | $180,765 |
| 2006 | $9,134 +3.9% | $180,765 |
| 2005 | $8,792 | $180,765 +13.3% |
| 2004 | -- | $159,615 |
| 2003 | $7,823 +0.4% | $159,615 |
| 2002 | $7,795 -10.3% | $159,615 -1% |
| 2001 | $8,694 +11.8% | $161,224 |
| 2000 | $7,779 | $161,224 |
Find assessor info on the county website
Neighborhood: 44333
Nearby homes
- $445,5003 bd2 ba-- sqft625 W Point Dr, Akron, OH 44333Off Market

- $694,4004 bd3 ba4.1k sqft620 W Point Ave, Akron, OH 44333Off Market
- $377,1002 bd2 ba-- sqft600 W Point Dr, Akron, OH 44333Off Market
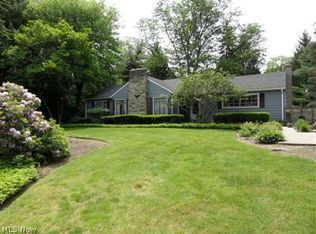
- $257,9002 bd1 ba1.3k sqft630 W Point Ave, Akron, OH 44333Off Market
- $320,5002 bd1 ba1.5k sqft600 W Point Ave, Akron, OH 44333Off Market
- $580,4003 bd3 ba2.8k sqft565 W Point Ave, Akron, OH 44333Off Market
- $12,910-- bd-- ba-- sqft620 W Point Dr, Akron, OH 44333Off Market
- $11,670-- bd-- ba-- sqft620 W Point Dr, Akron, OH 44333Off Market
Nearby schools
GreatSchools rating
- 8/10Bath Elementary SchoolGrades: 3-5Distance: 1.6 mi
- 8/10Revere Middle SchoolGrades: 5-8Distance: 3.4 mi
- 9/10Revere High SchoolGrades: 9-12Distance: 3.6 mi
Schools provided by the listing agent
- District: Revere LSD - 7712
Source: MLS Now. This data may not be complete. We recommend contacting the local school district to confirm school assignments for this home.
Get a cash offer in 3 minutes
Find out how much your home could sell for in as little as 3 minutes with a no-obligation cash offer.
Estimated market value
$719,400
Get a cash offer in 3 minutes
Find out how much your home could sell for in as little as 3 minutes with a no-obligation cash offer.
Estimated market value
$719,400
- Ohio
- Summit County
- Montrose-Ghent
- 44333
- 611 W Point Ave
