Skip main navigation
Sold
  • Price Unknown

    611 W Quincy St, Pittsburg, KS 66762

    2beds
    1,944sqft
    Single Family Residence
    Built in 1960
    0.35 Acres Lot
    $279,900 Zestimate®
    $--/sqft
    $1,702 Estimated rent

    Home value

    $279,900

    Estimated sales range

    Not available

    $1,702/mo

    Zestimate® history
    Loading
    Loading...

    Owner options

    List your home for rent

    $1,702/mo

    Rent Zestimate®

    Find your next renter with Zillow Rental Manager. Plus, with online applications, you can quickly screen prospective tenants – for free.

    Learn more

    $1,702/mo

    Rent Zestimate®

    Refinance and save

    Refinancing to a lower rate could help reduce your monthly payments and save thousands over the life of the loan.

    See today's rates

    Explore your selling options

    Work with a Zillow partner agent

    Leverage their expertise and Zillow's premium Showcase listings to get your home seen by more buyers.

    Get started

    List with your own agent

    Get your home in front of millions of buyers by listing it on Zillow.

    Learn how to do it

    Sell it yourself

    Take full control of how buyers see your home on Zillow by listing For Sale by Owner (FSBO).

    List your home

    What's special

    Wood burning fireplaceUnfinished basementBeautiful hardwood floorsLarge patioQuartz countertopsIncredible updated kitchenMain floor utility room
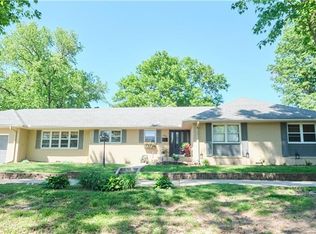
    Is quality important? Proudly presenting this well built, well maintained 2 suite home with an incredible updated kitchen and an amazing full, unfinished basement. Plus an enjoyable, large patio (partially covered & private). Desirable southwest location. Beautiful hardwood floors in kitchen, family, & living rooms. Spacious living room and a comfortable family room with a wood burning fireplace. New central heat & air (2021). Whole house generator (10-22). Updated plumbing and sewer line. Andersen Thermal windows, updated electrical, wiring & breaker panel. Hardie board siding. New house paint May 2025. 3rd bedroom was converted to a wonderful primary suite closet (but could be changed back). Unbelievable kitchen has a multitude of cabinets and drawers with beautiful quartz countertops. Special touches include a handy place for your heavy mixer, cookie sheets, pizza pans & more. There's also a main floor utility room with a space for a coffee bar, built-in ironing board, coat closet, and handy pantry. This nice, clean unfinished basement could be used for exercise/play space, office, hobbies and/or workshop. Average utilities-$88 (Elec). $97 (Gas).

    Zillow last checked:

    Listing updated:

    Listed by:

    Sandy Emerson 620-249-4841,

    Jim Bishop & Associates

    Bought with:

    Tony Sanchez

    ReeceNichols Sunflower Realty Group

    Source: Heartland MLS as distributed by MLS GRID,MLS#: 2587220MLS Logo

    Facts & features

    Interior

    Bedrooms & bathrooms
    • Bedrooms: 2
    • Bathrooms: 3
    • Full bathrooms: 2
    • 1/2 bathrooms: 1
    Primary bedroom
    • Features: Carpet
    • Level: Main
    • Dimensions: 15.5 x 13
    Bedroom 2
    • Features: Carpet
    • Level: Main
    • Dimensions: 13.3 x 12
    Primary bathroom
    • Features: Ceramic Tiles, Shower Over Tub
    • Level: Main
    • Dimensions: 10.5 x 7.8
    Bathroom 2
    • Features: Vinyl
    • Level: Main
    • Dimensions: 10.5 x 4.9
    Family room
    • Features: Fireplace
    • Level: Main
    • Dimensions: 16.3 x 14.9
    Half bath
    • Level: Main
    • Dimensions: 6.5 x 4
    Kitchen
    • Level: Main
    • Dimensions: 21.3 x 11.5
    Living room
    • Level: Main
    • Dimensions: 21 x 14
    Other
    • Level: Main
    • Dimensions: 11 x 6
    Other
    • Features: Carpet
    • Level: Main
    • Dimensions: 95 x 9
    Utility room
    • Features: Vinyl
    • Level: Main
    • Dimensions: 14 x 7
    Heating
    • Natural Gas
    Cooling
    • Electric
    Appliances
    • Included: Dishwasher, Disposal, Microwave, Refrigerator, Built-In Oven
    • Laundry: Gas Dryer Hookup, Main Level
    Features
    • Custom Cabinets, Pantry, Walk-In Closet(s)
    • Flooring: Carpet, Tile, Vinyl, Wood
    • Windows: Window Coverings, Thermal Windows
    • Basement: Full,Unfinished
    • Number of fireplaces: 1
    • Fireplace features: Family Room, Insert, Wood Burning
    Interior area
    • Total structure area: 1,944
    • Total interior livable area: 1,944 sqft
    • Finished area above ground: 1,944
    • Finished area below ground: 0

    Property

    Parking
    • Total spaces: 2
    • Parking features: Attached, Garage Door Opener, Garage Faces Side
    • Attached garage spaces: 2
    Features
    • Patio & porch: Patio, Porch
    • Fencing: Partial,Privacy
    Lot
    • Size: 0.35 Acres
    • Features: City Lot, Corner Lot
    Details
    • Additional structures: None
    • Parcel number: 2093102002003.000

    Construction

    Type & style
    • Home type: SingleFamily
    • Property subtype: Single Family Residence
    Materials
    • Board & Batten Siding
    • Roof: Composition
    Condition
    • Year built: 1960

    Utilities & green energy

    • Sewer: Public Sewer
    • Water: Public

    Community & HOA

    Community
    • Subdivision: Other
    HOA
    • Has HOA: No
    Location
    • Region: Pittsburg

    Financial & listing details

    • Tax assessed value: $207,500
    • Annual tax amount: $3,629
    • Date on market: 11/11/2025
    • Listing terms: Cash,Conventional
    • Ownership: Private
    • Road surface type: Paved

    Price history

    DateEventPrice
    12/18/2025Sold--
    Source: Heartland MLS as distributed by MLS GRID #2587220 Report a problem
    11/13/2025Pending sale$265,000$136/sqft
    Source: Heartland MLS as distributed by MLS GRID #2587220 Report a problem
    11/11/2025Listed for sale$265,000$136/sqft
    Source: Heartland MLS as distributed by MLS GRID #2587220 Report a problem
    1/1/1999Sold--
    Source: Agent Provided Report a problem

    Public tax history

    YearProperty taxesTax assessment
    2025$3,630 +8.6%$23,862 +4.4%
    2024$3,343 +2.7%$22,850 +4.5%
    2023$3,256 0%$21,861 +1.7%
    2022$3,257 +3.9%$21,494 +5.9%
    2021$3,134 +4.8%$20,291 +4.8%
    2020$2,990 +0.2%$19,362
    2019$2,983 +0.6%$19,362
    2018$2,966 +102.4%$19,362 +1%
    2017$1,465 $19,170
    2016-- $19,170
    2015$2,763 $19,170
    2014$2,763 $19,170
    2013-- $19,170
    2012-- $19,170
    2011-- --
    2010-- $19,170 +0.7%
    2009-- $19,044
    2008-- $19,044 +2.5%
    2007-- $18,584 +6%
    2006-- $17,537 +6%
    2005-- $16,548 +3.5%
    2004-- $15,985 +2.5%
    2003-- $15,594 +3.8%
    2002-- $15,019 +4.5%
    2000-- $14,375
    Find assessor info on the county website

    Neighborhood: 66762

    Nearby schools

    GreatSchools rating