Situated on the perfect lot, this stunning tri-level Sundance home is tucked away on a quiet street, steps to open space, trails/paths and Louisville Rec Center. Location, Location, less than a mile walk to Downtown Louisville, Davison Mesa, Harper Lake, Warembourg Fishing Pond and Fireside Elementary. Open the door to stunning hardwood floors on the main and lower level. Soaring vaulted ceilings and large windows bring in tons of natural light. Living room with picturesque window with window seat make this the perfect entertaining space. Elegant kitchen space with style and functionality. Beautiful wood floors, painted cabinets, quartz counters, glass tile backsplash and S/S appliances. Convenient pantry for storage and eat in seating make this space quant and functional. Gaze out the kitchen window into the lush backyard. Cozy family room offers a wood burning fireplace perfect for the Colorado winters. Enjoy the real fire in the winter or opening all the windows and sliding door in the summer bringing the outdoors in. Open floor plan makes the home perfect for entertaining yet functional for easy living. Floor plan offers three bedrooms upstairs PLUS 2 full baths. Primary suite overlooks the yard making the space relaxing and tranquil. It is your own private Oasis. Updated attached full bath with double sinks and walk in closet. Other 2 bedrooms feature great natural light and ample closet space. Step outside on to a spacious deck, the backyard is ideal for hosting gatherings and summer BBQ's while enjoying peaceful garden space. Enjoy the lush trees and garden beds. Attached 2 car garage with great storage space and shelves. This home is ready to move in and enjoy putting your personal touch.
Sold for $740,000
$740,000
611 W Sandbar Cir, Louisville, CO 80027
3beds
1,353sqft
Single Family Residence
Built in 1986
4,096 Square Feet Lot
$733,200 Zestimate®
$547/sqft
$2,873 Estimated rent
Home value
$733,200
$682,000 - $785,000
$2,873/mo
Zestimate® history
Owner options
List your home for rent
$2,873/mo
Rent Zestimate®
Find your next renter with Zillow Rental Manager. Plus, with online applications, you can quickly screen prospective tenants – for free.
$2,873/mo
Rent Zestimate®
Refinance and save
$4,299/mo
Est. payment
Refinancing to a lower rate could help reduce your monthly payments and save thousands over the life of the loan.
$4,299/mo
Est. payment
Explore your selling options
Work with a Zillow partner agent
Leverage their expertise and Zillow's premium Showcase listings to get your home seen by more buyers.
Get startedList with your own agent
Get your home in front of millions of buyers by listing it on Zillow.
Learn how to do itSell it yourself
Take full control of how buyers see your home on Zillow by listing For Sale by Owner (FSBO).
List your homeWhat's special
Soaring vaulted ceilingsGlass tile backsplashQuartz countersPainted cabinetsThree bedrooms upstairsBeautiful wood floors
Zillow last checked:
Listing updated:
Listed by:
Terri Ellerington 303-929-8116,
RE/MAX Elevate
Bought with:
Mary Romano, 100051987
RE/MAX Alliance-Boulder
Source: IRES as distributed by MLS GRID,MLS#: 1057760
Facts & features
Interior
Bedrooms & bathrooms
- Bedrooms: 3
- Bathrooms: 2
- Full bathrooms: 2
Primary bedroom
- Description: Carpet
- Features: Full Primary Bath
- Level: Upper
- Area: 143 Square Feet
- Dimensions: 13 x 11
Bedroom 2
- Description: Carpet
- Level: Upper
- Area: 108 Square Feet
- Dimensions: 12 x 9
Bedroom 3
- Description: Carpet
- Level: Upper
- Area: 99 Square Feet
- Dimensions: 11 x 9
Dining room
- Description: Engineered Hardwood
- Level: Main
- Area: 96 Square Feet
- Dimensions: 12 x 8
Family room
- Description: Engineered Hardwood
- Level: Lower
- Area: 285 Square Feet
- Dimensions: 15 x 19
Kitchen
- Description: Engineered Hardwood
- Level: Main
- Area: 80 Square Feet
- Dimensions: 10 x 8
Laundry
- Description: Concrete
- Level: Lower
- Area: 40 Square Feet
- Dimensions: 5 x 8
Living room
- Description: Engineered Hardwood
- Level: Main
- Area: 208 Square Feet
- Dimensions: 13 x 16
Heating
- Forced Air
Cooling
- Central Air, Ceiling Fan(s)
Appliances
- Included: Gas Range, Dishwasher, Refrigerator, Microwave, Disposal
Features
- Eat-in Kitchen, Cathedral Ceiling(s), Open Floorplan, Pantry, Walk-In Closet(s)
- Windows: Window Coverings
- Basement: None
- Has fireplace: Yes
- Fireplace features: Family Room
Interior area
- Total structure area: 1,353
- Total interior livable area: 1,353 sqft
- Finished area above ground: 1,353
Property
Parking
- Total spaces: 2
- Parking features: Garage Door Opener, Attached
- Attached garage spaces: 2
- Details: Attached
Features
- Levels: Tri-Level
- Patio & porch: Deck
- Exterior features: Sprinkler System
- Fencing: Fenced,Wood
Lot
- Size: 4,096 Square Feet
- Features: Level, Paved, Curbs, Gutters, Sidewalks
Details
- Parcel number: R0085967
- Zoning: Res
- Special conditions: Private Owner
Construction
Type & style
- Home type: SingleFamily
- Property subtype: Single Family Residence
Materials
- Frame
- Roof: Composition
Condition
- New construction: No
- Year built: 1986
Utilities & green energy
- Electric: Xcel
- Gas: Xcel
- Sewer: Public Sewer
- Water: City
- Utilities for property: Natural Gas Available, Electricity Available
Community & HOA
Community
- Security: Fire Alarm
- Subdivision: Sundance
HOA
- Has HOA: No
Location
- Region: Louisville
Financial & listing details
- Price per square foot: $547/sqft
- Tax assessed value: $768,300
- Annual tax amount: $4,671
- Date on market: 4/29/2026
- Listing terms: Cash,Conventional,FHA,VA Loan
- Exclusions: Staging items.
- Electric utility on property: Yes
Price history
| Date | Event | Price |
|---|---|---|
| 6/2/2026 | Sold | $740,000+0.7%$547/sqft |
Source:  IRES as distributed by MLS GRID #1057760 Report a problem IRES as distributed by MLS GRID #1057760 Report a problem | ||
| 5/5/2026 | Pending sale | $735,000$543/sqft |
Source:  REcolorado as distributed by MLS GRID #IR1057760 Report a problem REcolorado as distributed by MLS GRID #IR1057760 Report a problem | ||
| 4/29/2026 | Listed for sale | $735,000+11.4%$543/sqft |
Source: IRES as distributed by MLS GRID #1057760 Report a problem | ||
| 8/2/2021 | Sold | $660,000$488/sqft |
Source: IRES as distributed by MLS GRID #945054 Report a problem | ||
| 7/6/2021 | Listed for sale | $660,000$488/sqft |
Source: IRES as distributed by MLS GRID #945054 Report a problem | ||
| 7/3/2021 | Listing removed | -- |
Source: IRES as distributed by MLS GRID #944225 Report a problem | ||
| 6/24/2021 | Listed for sale | $660,000+22.2%$488/sqft |
Source: IRES as distributed by MLS GRID #944225 Report a problem | ||
| 2/5/2019 | Listing removed | $540,000$399/sqft |
Source: RE/MAX ALLIANCE #2539641 Report a problem | ||
| 1/28/2019 | Pending sale | $540,000-5.3%$399/sqft |
Source: RE/MAX ALLIANCE #2539641 Report a problem | ||
| 1/25/2019 | Sold | $570,000+5.6%$421/sqft |
Source: Public Record Report a problem | ||
| 12/19/2018 | Listed for sale | $540,000+22.7%$399/sqft |
Source: RE/MAX ALLIANCE #2539641 Report a problem | ||
| 3/10/2018 | Listing removed | $2,300$2/sqft |
Source: Owner Report a problem | ||
| 2/22/2018 | Listed for rent | $2,300+4.5%$2/sqft |
Source: Owner Report a problem | ||
| 10/19/2017 | Listing removed | $2,200$2/sqft |
Source: Owner Report a problem | ||
| 8/16/2017 | Listed for rent | $2,200$2/sqft |
Source: Owner Report a problem | ||
| 1/3/2017 | Sold | $440,000-2.2%$325/sqft |
Source: Public Record Report a problem | ||
| 10/4/2016 | Listed for sale | $450,000$333/sqft |
Source: LIV Sotheby's Intl Realty #804088 Report a problem | ||
Public tax history
| Year | Property taxes | Tax assessment |
|---|---|---|
| 2025 | $4,194 +1.7% | $48,019 -4.6% |
| 2024 | $4,123 +32.2% | $50,343 -1% |
| 2023 | $3,120 -7.1% | $50,832 +56.8% |
| 2022 | $3,357 +10.2% | $32,415 -10.6% |
| 2021 | $3,045 | $36,250 +11.4% |
| 2020 | $3,045 +18.4% | $32,540 |
| 2019 | $2,573 | $32,540 +13% |
| 2018 | $2,573 | $28,800 -12.5% |
| 2017 | $2,573 +13.5% | $32,898 +27.7% |
| 2016 | $2,266 +5.5% | $25,759 +13.3% |
| 2015 | $2,148 +10.5% | $22,742 |
| 2014 | $1,944 +5% | $22,742 |
| 2013 | $1,851 +0.9% | $22,742 +4.7% |
| 2012 | $1,835 +0.5% | $21,731 |
| 2011 | $1,826 +6.2% | -- |
| 2010 | $1,720 +4.3% | $21,890 |
| 2009 | $1,648 +2.5% | $21,890 -10.9% |
| 2008 | $1,609 +2.9% | $24,570 |
| 2007 | $1,562 +8.4% | $24,570 +5.3% |
| 2006 | $1,441 +5.4% | $23,330 |
| 2005 | $1,367 +0.5% | $23,330 +4.1% |
| 2004 | $1,360 +8.8% | $22,410 |
| 2003 | $1,250 +9.7% | $22,410 +22.9% |
| 2002 | $1,139 | $18,240 -90.9% |
| 2001 | -- | $199,400 |
Find assessor info on the county website
Neighborhood: 80027
Nearby homes
- $760,4003 bd2 ba1.8k sqft599 W Sandbar Cir, Louisville, CO 80027Off Market

- $759,8004 bd3 ba1.8k sqft627 W Sandbar Cir, Louisville, CO 80027Off Market

- $825,2003 bd4 ba2.1k sqft600 Owl Dr, Louisville, CO 80027Off Market

- $848,8003 bd4 ba2.1k sqft600 W Owl Dr, Louisville, CO 80027Off Market
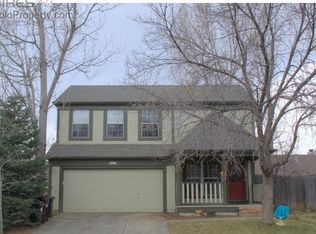
- $843,1003 bd3 ba2.1k sqft643 W Sandbar Cir, Louisville, CO 80027Off Market
- $675,0003 bd2 ba1.3k sqft622 W Owl Dr, Louisville, CO 80027Off Market
- $---- bd-- ba-- sqft596 Owl Dr, Louisville, CO 80027Off Market
- $714,5002 bd3 ba1.5k sqft596 W Owl Dr, Louisville, CO 80027Off Market
Nearby schools
GreatSchools rating
- 8/10Fireside Elementary SchoolGrades: PK-5Distance: 0.4 mi
- 8/10Louisville Middle SchoolGrades: 6-8Distance: 1.3 mi
- 10/10Monarch High SchoolGrades: 9-12Distance: 1.6 mi
Schools provided by the listing agent
- Elementary: Fireside
- Middle: Monarch
- High: Monarch
Source: IRES as distributed by MLS GRID. This data may not be complete. We recommend contacting the local school district to confirm school assignments for this home.
Get a cash offer in 3 minutes
Find out how much your home could sell for in as little as 3 minutes with a no-obligation cash offer.
Estimated market value
$733,200
Get a cash offer in 3 minutes
Find out how much your home could sell for in as little as 3 minutes with a no-obligation cash offer.
Estimated market value
$733,200
- Colorado
- Boulder County
- Louisville
- 80027
- 611 W Sandbar Cir
Nearby cities
Nearby neighborhoods
Nearby zip codes
Other Louisville Topics
