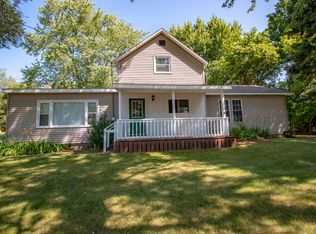
Classic farmhouse on 3.21 acres just minutes from downtown Shelby and the Lake Michigan shoreline. This 4-bedroom, 2-bath home offers approximately 1,900 square feet with a spacious kitchen featuring abundant cabinetry, a large living room, main-floor primary bedroom and an enclosed 3-season porch overlooking the backyard. Outside, mature apple trees and a stately weeping willow create a picturesque setting that reflects the property's country character. The walk-out basement includes partially finished space with room for recreation, hobbies, a workshop or additional storage. A detached 2-car garage, large deck and open acreage provide plenty of room for gardening, projects or simply enjoying country living. Whether you're ready to restore its farmhouse charm or make it your own, this property offers exceptional potential in a peaceful rural setting.
Sold
Zillow last checked:
Listing updated:
Bought with:
Joshua Callison, 6501461920
Coldwell Banker Schmidt Fremont
Source: MichRIC,MLS#: 26039251
Price history
| Date | Event | Price |
|---|---|---|
| 8/27/2026 | Sold | $167,500$80/sqft |
Source:  MichRIC #26039251 Report a problem MichRIC #26039251 Report a problem | ||
| 8/3/2026 | Pending sale | $167,500$80/sqft |
Source: MichRIC #26039251 Report a problem | ||
| 7/29/2026 | Listed for sale | $167,500+101.8%$80/sqft |
Source: MichRIC #26039251 Report a problem | ||
| 5/13/2016 | Sold | $83,000-2.4%$40/sqft |
Source: Public Record Report a problem | ||
| 2/24/2016 | Pending sale | $85,000$41/sqft |
Source: GREENRIDGE Realty-Montague #15062912 Report a problem | ||
| 12/14/2015 | Listed for sale | $85,000$41/sqft |
Source: GREENRIDGE Realty-Montague #15062912 Report a problem | ||
Get a cash offer in 3 minutes
Find out how much your home could sell for in as little as 3 minutes with a no-obligation cash offer.
Estimated market value
$167,500
