$25K Price Drop reflects work that needs to be done plus extra! Welcome to a 1 of a kind Craftsman style 20's era home exuding character & charm. Needs someone with vision to bring it to life. Unique blend of modern amenities & traditional design. Oversized wrap-around porch w swing, perfect for those cool summer nights. Inviting living room on left as you walk in boasts an attention grabbing fireplace. Open dining is located on the opposite side of front door, providing ample space for entertaining! The den or 2nd dining area features a wood burning stove, creating a cozy atmosphere for gatherings. The huge library featuring W fireplace is perfect for book lovers & can be easily converted into a bedroom or office down. 4 spacious bedrooms up, including primary with a view of the beautiful backyard surrounded by mature trees & courtyard. Oversized work shed in the backyard provides ample space for storage & hobbies. NEW HVAC, PLUMBING WORK & NEW GAS LINE in TD. Tax build date incorrect
Sold
Price Unknown
611 W Virginia St, McKinney, TX 75069
4beds
2,872sqft
Single Family Residence
Built in 1956
7,405 Square Feet Lot
$685,300 Zestimate®
$--/sqft
$2,714 Estimated rent
Home value
$685,300
$624,000 - $761,000
$2,714/mo
Zestimate® history
Owner options
List your home for rent
$2,714/mo
Rent Zestimate®
Find your next renter with Zillow Rental Manager. Plus, with online applications, you can quickly screen prospective tenants – for free.
$2,714/mo
Rent Zestimate®
Refinance and save
Refinancing to a lower rate could help reduce your monthly payments and save thousands over the life of the loan.
Explore your selling options
Work with a Zillow partner agent
Leverage their expertise and Zillow's premium Showcase listings to get your home seen by more buyers.
Get startedList with your own agent
Get your home in front of millions of buyers by listing it on Zillow.
Learn how to do itSell it yourself
Take full control of how buyers see your home on Zillow by listing For Sale by Owner (FSBO).
List your homeWhat's special
Mature treesNew hvacOpen diningNew gas lineHuge libraryTraditional design
Zillow last checked:
Listing updated:
Listed by:
Amanda Rivard 0620274,
JPAR - Plano 972-836-9295
Bought with:
Jason Saucedo
Dave Perry Miller Real Estate
Source: NTREIS,MLS#: 20404015
Facts & features
Interior
Bedrooms & bathrooms
- Bedrooms: 4
- Bathrooms: 2
- Full bathrooms: 2
Primary bedroom
- Level: Second
- Dimensions: 24 x 13
Bedroom
- Level: Second
- Dimensions: 17 x 15
Bedroom
- Level: Second
- Dimensions: 13 x 12
Bedroom
- Level: Second
- Dimensions: 13 x 11
Dining room
- Features: Fireplace
- Level: First
- Dimensions: 17 x 14
Dining room
- Level: First
- Dimensions: 17 x 13
Kitchen
- Features: Ceiling Fan(s), Tile Counters
- Level: First
- Dimensions: 12 x 11
Library
- Features: Fireplace
- Level: First
- Dimensions: 16 x 13
Living room
- Features: Fireplace
- Level: First
- Dimensions: 21 x 13
Appliances
- Included: Dishwasher, Electric Cooktop, Electric Oven, Disposal, Microwave
Features
- Decorative/Designer Lighting Fixtures, Tile Counters, Cable TV, Natural Woodwork
- Flooring: Tile, Wood
- Has basement: No
- Number of fireplaces: 3
- Fireplace features: Wood Burning, Wood BurningStove
Interior area
- Total interior livable area: 2,872 sqft
Property
Parking
- Parking features: Additional Parking, Driveway, No Garage, On Site, Paved, RV Access/Parking, Storage
- Has uncovered spaces: Yes
Features
- Levels: Two
- Stories: 2
- Patio & porch: Covered, Front Porch, Wrap Around
- Exterior features: Courtyard, Private Yard, Storage
- Pool features: None
- Fencing: Wood
Lot
- Size: 7,405 Square Feet
- Features: Back Yard, Lawn, Many Trees
Details
- Parcel number: R092600053201
Construction
Type & style
- Home type: SingleFamily
- Architectural style: Craftsman,Early American,Detached
- Property subtype: Single Family Residence
Materials
- Foundation: Pillar/Post/Pier
- Roof: Composition
Condition
- Year built: 1956
Utilities & green energy
- Sewer: Public Sewer
- Water: Public
- Utilities for property: Sewer Available, Water Available, Cable Available
Community & HOA
Community
- Subdivision: Mckinney Outlots
HOA
- Has HOA: No
Location
- Region: Mckinney
Financial & listing details
- Tax assessed value: $625,000
- Annual tax amount: $8,130
- Date on market: 12/15/2023
- Cumulative days on market: 88 days
- Listing terms: Cash,Conventional
Price history
| Date | Event | Price |
|---|---|---|
| 1/29/2024 | Sold | -- |
Source: NTREIS #20404015 Report a problem | ||
| 1/12/2024 | Pending sale | $649,999$226/sqft |
Source: NTREIS #20404015 Report a problem | ||
| 1/2/2024 | Contingent | $649,999$226/sqft |
Source: NTREIS #20404015 Report a problem | ||
| 12/15/2023 | Price change | $649,999-3.7%$226/sqft |
Source: NTREIS #20404015 Report a problem | ||
| 10/28/2023 | Price change | $675,000-3.4%$235/sqft |
Source: NTREIS #20404015 Report a problem | ||
| 10/6/2023 | Listed for sale | $699,000$243/sqft |
Source: NTREIS #20404015 Report a problem | ||
Public tax history
| Year | Property taxes | Tax assessment |
|---|---|---|
| 2025 | $9,225 | $625,000 +48.6% |
| 2024 | -- | $420,558 +10% |
| 2023 | $1,815 -56.8% | $382,325 -5.8% |
| 2022 | $4,197 -0.5% | $405,662 +10% |
| 2021 | $4,219 -1% | $368,784 -0.5% |
| 2020 | $4,262 -1% | $370,666 -1.1% |
| 2019 | $4,305 +3.6% | $374,869 +10% |
| 2018 | $4,155 +1.3% | $340,790 +0.6% |
| 2017 | $4,103 | $338,605 +5.6% |
| 2016 | $4,103 +2.6% | $320,619 +19.5% |
| 2015 | $3,998 | $268,217 +9.6% |
| 2014 | $3,998 | $244,811 +1.1% |
| 2013 | -- | $242,248 +8.2% |
| 2012 | -- | $223,944 +22.8% |
| 2011 | -- | $182,359 +1.5% |
| 2010 | -- | $179,607 -3.6% |
| 2009 | -- | $186,358 -4.4% |
| 2008 | -- | $194,992 -2.8% |
| 2007 | -- | $200,577 +3.2% |
| 2006 | -- | $194,360 -1.3% |
| 2005 | -- | $196,835 +3.8% |
| 2004 | -- | $189,544 +1.4% |
| 2003 | -- | $186,899 +14.1% |
| 2002 | -- | $163,802 +10% |
| 2001 | -- | $148,911 +10% |
| 2000 | -- | $135,374 |
Find assessor info on the county website
Neighborhood: Historic McKinney
Nearby homes
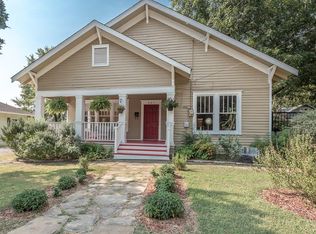
- $462,2003 bd1 ba1.6k sqft607 W Virginia St, McKinney, TX 75069Off Market
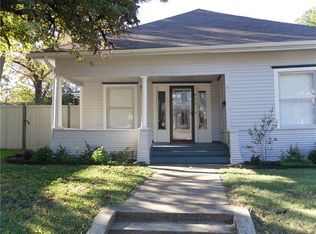
- $575,6003 bd2 ba1.5k sqft615 W Virginia St, McKinney, TX 75069Off Market
- $--3 bd3 ba2.2k sqft610 W Louisiana St, McKinney, TX 75069Sold

- $574,4002 bd1 ba1.8k sqft614 W Louisiana St, McKinney, TX 75069Off Market

- $321,7002 bd2 ba780 sqft608 W Louisiana St, McKinney, TX 75069Off Market
- $516,9003 bd1 ba1.2k sqft605 W Virginia St, McKinney, TX 75069Off Market
- $1,500,7001 bd1 ba1k sqft618 W Louisiana St, McKinney, TX 75069Off Market
- $492,0004 bd2 ba1.7k sqft107 N College St, McKinney, TX 75069Off Market
Nearby schools
GreatSchools rating
- 5/10Caldwell Elementary SchoolGrades: K-5Distance: 0.1 mi
- 9/10Faubion Middle SchoolGrades: 6-8Distance: 0.8 mi
- 7/10Mckinney Boyd High SchoolGrades: 9-12Distance: 3.3 mi
Schools provided by the listing agent
- Elementary: Caldwell
- Middle: Faubion
- High: Mckinney Boyd
- District: McKinney ISD
Source: NTREIS. This data may not be complete. We recommend contacting the local school district to confirm school assignments for this home.
Get a cash offer in 3 minutes
Find out how much your home could sell for in as little as 3 minutes with a no-obligation cash offer.
Estimated market value
$685,300
Get a cash offer in 3 minutes
Find out how much your home could sell for in as little as 3 minutes with a no-obligation cash offer.
Estimated market value
$685,300
- Texas
- Collin County
- McKinney
- 75069
- Historic McKinney
- 611 W Virginia St
Nearby cities
Nearby neighborhoods
Nearby zip codes
Other McKinney Topics
