Skip main navigation
Sold for $330,000
  • $330,000

    611 W Washington St, Urbana, IL 61801

    3beds
    1,803sqft
    SingleFamily
    Built in 1940
    7,335 Square Feet Lot
    $356,600 Zestimate®
    $183/sqft
    $1,988 Estimated rent

    Home value

    $356,600

    $339,000 - $374,000

    $1,988/mo

    Zestimate® history
    Loading
    Loading...

    Owner options

    List your home for rent

    $1,988/mo

    Rent Zestimate®

    Find your next renter with Zillow Rental Manager. Plus, with online applications, you can quickly screen prospective tenants – for free.

    Learn more

    $1,988/mo

    Rent Zestimate®

    Refinance and save

    $2,371/mo

    Est. payment

    Refinancing to a lower rate could help reduce your monthly payments and save thousands over the life of the loan.

    See today's rates

    $2,371/mo

    Est. payment

    Explore your selling options

    Work with a Zillow partner agent

    Leverage their expertise and Zillow's premium Showcase listings to get your home seen by more buyers.

    Get started

    List with your own agent

    Get your home in front of millions of buyers by listing it on Zillow.

    Learn how to do it

    Sell it yourself

    Take full control of how buyers see your home on Zillow by listing For Sale by Owner (FSBO).

    List your home

    What's special

    Abundant natural lightWine barArched entry dining roomHallway built - insAttic spaceMaple cabinetsUrban oasis
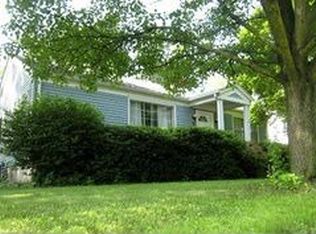
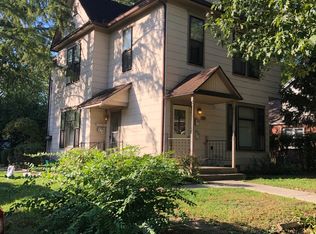
    Charming home with abundant natural light and hardwood floors throughout. This home has been meticulously maintained and professionally landscaped. Built in the 40’s this home boasts the character and quality typical of its era. Total livable area is 1803 sq ft and includes finished basement room.The entryway has 2 good-sized closets. The living room is spacious and opens to the arched entry dining room. The kitchen saw a custom remodel in 2020 with maple cabinets, a pantry and marmoleum flooring. Adjacent to the kitchen is a one-car attached garage boasting a workbench and attic space. On the second story you’ll find 3 bedrooms, a full bath, hallway built-ins and a laundry chute. Get cozy in the family room with a wine bar and working wood fireplace. The yard is an urban oasis with abundant flowering perennials and a babbling brook water feature. Enjoy your morning coffee with birdsong and sunshine on the screened in back porch. Call now to schedule your private showing. Seller will pay 2% commission to buyer's agent.

    Facts & features

    Interior

    Bedrooms & bathrooms
    • Bedrooms: 3
    • Bathrooms: 2
    • Full bathrooms: 1
    • 1/2 bathrooms: 1
    Heating
    • Forced air, Gas
    Cooling
    • Central
    Appliances
    • Included: Dishwasher, Dryer, Freezer, Garbage disposal, Microwave, Range / Oven, Refrigerator, Washer
    Features
    • Flooring: Tile, Carpet, Hardwood
    • Basement: Partially finished
    • Attic: Pull Down Stair, Unfinished
    • Has fireplace: Yes
    Interior area
    • Total interior livable area: 1,803 sqft

    Property

    Parking
    • Total spaces: 1
    • Parking features: Garage - Attached
    Features
    • Exterior features: Wood
    • Has view: Yes
    • View description: City
    Lot
    • Size: 7,335 sqft
    Details
    • Parcel number: 932117305010

    Construction

    Type & style
    • Home type: SingleFamily
    Materials
    • Roof: Asphalt
    Condition
    • Year built: 1940

    Utilities & green energy

    • Sewer: Sewer-Public

    Community & neighborhood

    Location
    • Region: Urbana

    Other

    Other facts
    • Addtl Room 1 Level: Not Applicable
    • Addtl Room 2 Level: Not Applicable
    • Addtl Room 3 Level: Not Applicable
    • Addtl Room 4 Level: Not Applicable
    • Addtl Room 5 Level: Not Applicable
    • Air Conditioning: Central Air
    • Appliances: Oven/Range, Dishwasher, Refrigerator, Disposal, Washer, Dryer
    • 2nd Bedroom Level: 2nd Level
    • 4th Bedroom Level: Not Applicable
    • Built Before 1978 (Y/N): Yes
    • Dining Room: Separate
    • Driveway: Asphalt
    • Foundation: Concrete
    • Heat/Fuel: Gas, Forced Air
    • Sewer: Sewer-Public
    • Water: Public
    • Listing Type: Exclusive Right To Sell
    • Master Bedroom Flooring: Carpet
    • Master Bedroom Level: 2nd Level
    • Parking Type: Garage
    • Tax Exemptions: Homeowner, Senior
    • Dining Room Level: Main Level
    • Kitchen Type: Eating Area-Breakfast Bar
    • Kitchen Level: Main Level
    • Living Room Level: Main Level
    • Roof Type: Asphalt/Glass (Shingles)
    • Kitchen Flooring: Ceramic Tile
    • Living Room Flooring: Hardwood
    • 3rd Bedroom Level: 2nd Level
    • Dining Room Flooring: Hardwood
    • Exterior Building Type: Cedar, Frame
    • Fireplace Type/Details: Wood Burning
    • 3rd Bedroom Flooring: Carpet
    • Basement: Partially Finished
    • Electricity: 200+ Amp Service
    • Family Room Flooring: Carpet
    • Family Room Level: Basement
    • Lot Description: Fenced Yard
    • Addtl Room 10 Level: Not Applicable
    • Addtl Room 6 Level: Not Applicable
    • Addtl Room 7 Level: Not Applicable
    • Addtl Room 8 Level: Not Applicable
    • Addtl Room 9 Level: Not Applicable
    • Frequency: Not Applicable
    • Attic: Pull Down Stair, Unfinished
    • Status: Contingent
    • Style Of House: Traditional
    • Square Feet Source: Landlord/Tenant/Seller
    • Age: 71-80 Years
    • Garage On-Site: Yes
    • Additional Rooms: No additional rooms
    • Interior Property Features: Hardwood Floors, Skylight(s), Heated Floors
    • Is Parking Included in Price: Yes
    • Exterior Property Features: Screened Deck, Deck
    • Type of House 2: 1.5 Story
    • Garage Type: Attached2, Attached
    • Managing Broker (Y/N): Yes
    • Fireplace Location: Basement
    • 2nd Bedroom Flooring: Carpet
    • Garage Ownership: Owned
    • Basement (Y/N): Full
    • Laundry Level: Not Applicable
    • Bath Amenities: Whirlpool
    • Finished Basement Sq Ft: 0
    • Lower Sq Ft: 0
    • Unfinished Lower Sq Ft: 0
    • Unfinished Basement Sq Ft: 750
    • Basement Sq Ft: 750
    • Aprox. Total Finished Sq Ft: 1500
    • Total Sq Ft: 1500
    • Main Sq Ft: 750
    • Upper Sq Ft: 750
    • Tax Year: 2017
    • Lot Dimensions: 55 X 137 X 55 X 138
    • Parcel Identification Number: 932117305010
    • Legal Description: LOT 1 SUBDIVISION C W NUCKELLS

    Price history

    DateEventPrice
    6/18/2024Sold$330,000-5.7%$183/sqft
    Source: Public Record Report a problem
    5/1/2024Listed for sale$349,900+48.3%$194/sqft
    Source: Owner Report a problem
    9/4/2019Sold$236,000+0.4%$131/sqft
    Source: MRED as distributed by MLS GRID #10424051 Report a problem
    6/20/2019Pending sale$235,000$130/sqft
    Source: McDonald Group The #10424051 Report a problem
    6/20/2019Listed for sale$235,000$130/sqft
    Source: McDonald Group The #10424051 Report a problem
    6/18/2019Pending sale$235,000$130/sqft
    Source: Owner Report a problem
    6/6/2019Listed for sale$235,000$130/sqft
    Source: Owner Report a problem

    Public tax history

    YearProperty taxesTax assessment
    2024$8,107 +0.6%$89,600 +9.6%
    2023$8,058 +7.5%$81,750 +8.6%
    2022$7,498 +8.3%$75,270 +7.3%
    2021$6,925 +3.7%$70,150 +3%
    2020$6,681 +12.3%$68,110
    2019$5,950 $68,110 -0.7%
    2018$5,950 -3.3%$68,590
    2017$6,155 +5.4%$68,590 +4%
    2016$5,841 $65,950
    2015$5,841 +4.5%$65,950 +3.5%
    2014$5,589 -9.5%$63,720 -2%
    2013$6,175 +11.6%$65,020
    2012$5,530 +5.9%$65,020
    2011$5,221 +2.3%$65,020 -1.6%
    2010$5,102 $66,080
    2009-- $66,080 +4.3%
    2008-- $63,380 +1.8%
    2007$4,504 +1.8%$62,260 +5.7%
    2006$4,425 +5.1%$58,900 +5.2%
    2005$4,210 +4.3%$56,000 +3.2%
    2004$4,037 +6.2%$54,270 +5.8%
    2003$3,803 +7.9%$51,280 +15.5%
    2002$3,524 +7.3%$44,390 +6.9%
    2001$3,283 +8.6%$41,540 +7.4%
    2000$3,023 $38,680

    Find assessor info on the county website

    Neighborhood: 61801

    Nearby schools

    GreatSchools rating
    Schools provided by the listing agent
    • Elementary: Leal Elementary School
    • Middle: URBANA MIDDLE SCHOOL
    • High: Urbana High School

    Source: The MLS. This data may not be complete. We recommend contacting the local school district to confirm school assignments for this home.

    Get pre-qualified for a loan
    At Zillow Home Loans, we can pre-qualify you in as little as 5 minutes with no impact to your credit score.

    An equal housing lender. NMLS #10287.

    Sell for more on Zillow
    Get a Zillow Showcase℠ listing at no additional cost and you could sell for .
    $356,600
    2% more
    +$7,132
    With Zillow Showcase(estimated)
    $363,732