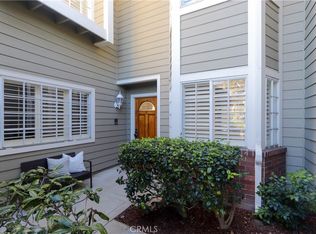
Welcome to Bixby Village! This beautifully maintained, two-story Cape Cod-style townhome offers the perfect blend of comfort, convenience, and style in one of the area's most desirable communities. This highly sought-after corner unit offers privacy with a beautiful green space behind the home. Featuring a freshly painted interior and new carpeting this home is perfect for everyday living and entertaining. Step inside the foyer to find high-pitched ceilings and an open floor plan, which leads to the living room and dining room. The dining room opens to an over-sized brick patio, perfect for al fresco dining. The kitchen is light and bright with a lovely garden window and adjoins the breakfast nook with its built-in cabinets. The first-floor bedroom (no closet) serves as a cozy retreat with a ¾ bath adjacent. Upstairs, the main bedroom suite has built-in cabinets and a walk-in closet. The balcony off the main bedroom is perfect for morning coffee. The bathroom with a dual sink vanity, has a separate area for the shower and over-sized bathtub. The spacious third-bedroom suite is self-contained with a full bathroom. Additional features include plantation shutters throughout, built-in cabinets throughout, a two-car attached garage with direct access to the home, and a washer and dryer located in the garage, which are included. Bixby Village is known for its extensive green space and easy proximity to shopping, restaurants, schools, and the freeway. Two pools and one club house in the community. Home is virtually staged.
Sold for $940,000
Listed by: Pacific Sotheby's Int'l Realty • Nancy Poertner • Contact: 310-403-8689
Bought with: California Real Estate Company
$940,000
611 Wakefield Ct Unit 102, Long Beach, CA 90803
3beds
1,728sqft
Townhouse
Built in 1989
2,654 Square Feet Lot
$936,800 Zestimate®
$544/sqft
$4,897 Estimated rent
Home value
$936,800
$852,000 - $1.03M
$4,897/mo
Zestimate® history
Owner options
List your home for rent
$4,897/mo
Rent Zestimate®
Find your next renter with Zillow Rental Manager. Plus, with online applications, you can quickly screen prospective tenants – for free.
$4,897/mo
Rent Zestimate®
Refinance and save
$6,660/mo
Est. payment
Refinancing to a lower rate could help reduce your monthly payments and save thousands over the life of the loan.
$6,660/mo
Est. payment
Explore your selling options
Work with a Zillow partner agent
Leverage their expertise and Zillow's premium Showcase listings to get your home seen by more buyers.
Get startedList with your own agent
Get your home in front of millions of buyers by listing it on Zillow.
Learn how to do itSell it yourself
Take full control of how buyers see your home on Zillow by listing For Sale by Owner (FSBO).
List your homeWhat's special
Corner unitNew carpetingLovely garden windowFreshly painted interiorOver-sized brick patioHigh-pitched ceilingsOpen floor plan
Zillow last checked:
Listing updated:
Listed by:
Nancy Poertner DRE #01870629 310403-8689,
Pacific Sotheby's Int'l Realty
Bought with:
Ben Fisher, DRE #01938483
California Real Estate Company
Source: CRMLS,MLS#: ND25232137 Originating MLS: California Regional MLS
Originating MLS: California Regional MLSFacts & features
Interior
Bedrooms & bathrooms
- Bedrooms: 3
- Bathrooms: 3
- Full bathrooms: 2
- 3/4 bathrooms: 1
- Main level bathrooms: 1
- Main level bedrooms: 1
Rooms
- Room types: Bedroom, Entry/Foyer, Kitchen, Living Room, Other, Dining Room
Bedroom
- Features: Bedroom on Main Level
Bathroom
- Features: Bathtub, Separate Shower, Walk-In Shower
Kitchen
- Features: Granite Counters
Other
- Features: Walk-In Closet(s)
Heating
- Central
Cooling
- Central Air
Appliances
- Included: Built-In Range, Dishwasher, Disposal, Gas Range, Microwave, Water Heater, Dryer, Washer
- Laundry: In Garage
Features
- Cathedral Ceiling(s), Separate/Formal Dining Room, High Ceilings, Multiple Staircases, Bedroom on Main Level, Walk-In Closet(s)
- Flooring: Carpet, Laminate, Wood
- Doors: Sliding Doors
- Windows: Garden Window(s), Screens, Skylight(s), Shutters
- Has fireplace: Yes
- Fireplace features: Living Room
- Common walls with other units/homes: 1 Common Wall
Interior area
- Total interior livable area: 1,728 sqft
Property
Parking
- Total spaces: 2
- Parking features: Direct Access, Door-Single, Garage
- Attached garage spaces: 2
Features
- Levels: Two
- Stories: 2
- Entry location: Front
- Patio & porch: Rear Porch, Brick
- Pool features: Association
- Has spa: Yes
- Spa features: Association
- Has view: Yes
- View description: None
Lot
- Size: 2,654 Square Feet
Details
- Parcel number: 7237027034
- Special conditions: Trust
Construction
Type & style
- Home type: Townhouse
- Architectural style: Cape Cod
- Property subtype: Townhouse
- Attached to another structure: Yes
Materials
- Unknown
- Roof: Shake
Condition
- New construction: No
- Year built: 1989
Utilities & green energy
- Electric: Standard
- Sewer: Public Sewer
- Water: Public
- Utilities for property: Electricity Connected, Sewer Connected, Water Connected
Community & HOA
Community
- Features: Street Lights
- Subdivision: Bixby Village (Bv)
HOA
- Has HOA: Yes
- Amenities included: Maintenance Grounds, Pool
- HOA fee: $685 monthly
- HOA name: Bixby Village
Location
- Region: Long Beach
Financial & listing details
- Price per square foot: $544/sqft
- Tax assessed value: $240,452
- Annual tax amount: $3,376
- Date on market: 10/15/2025
- Cumulative days on market: 27 days
- Listing terms: Cash to New Loan,Conventional,Trust Deed
- Road surface type: Paved
Price history
| Date | Event | Price |
|---|---|---|
| 12/3/2025 | Sold | $940,000-1.1%$544/sqft |
Source:  CRMLS #ND25232137 Report a problem CRMLS #ND25232137 Report a problem | ||
| 11/25/2025 | Pending sale | $950,000$550/sqft |
Source: CRMLS #ND25232137 Report a problem | ||
| 11/12/2025 | Contingent | $950,000$550/sqft |
Source: CRMLS #ND25232137 Report a problem | ||
| 10/31/2025 | Price change | $950,000-2.9%$550/sqft |
Source: CRMLS #ND25232137 Report a problem | ||
| 10/15/2025 | Listed for sale | $978,000+36.8%$566/sqft |
Source: CRMLS #ND25232137 Report a problem | ||
| 3/9/2007 | Sold | $715,000+107.2%$414/sqft |
Source: Public Record Report a problem | ||
| 2/12/1999 | Sold | $345,000$200/sqft |
Source: Public Record Report a problem | ||
Public tax history
| Year | Property taxes | Tax assessment |
|---|---|---|
| 2025 | $3,376 +4.8% | $240,452 +2% |
| 2024 | $3,222 +1.7% | $235,738 +2% |
| 2023 | $3,167 +6.4% | $231,116 +2% |
| 2022 | $2,977 +2.4% | $226,585 +2% |
| 2021 | $2,909 +0.4% | $222,143 +1% |
| 2020 | $2,898 | $219,866 +2% |
| 2019 | $2,898 +5.5% | $215,556 +2% |
| 2018 | $2,746 | $211,330 +2% |
| 2017 | $2,746 +1.2% | $207,187 +2% |
| 2016 | $2,712 +7.9% | $203,125 +1.5% |
| 2015 | $2,512 +4.6% | $200,074 +2% |
| 2014 | $2,402 | $196,156 +2.5% |
| 2012 | -- | $191,442 +2% |
| 2011 | -- | $187,689 +0.8% |
| 2010 | -- | $186,287 -0.2% |
| 2009 | -- | $186,731 +2% |
| 2008 | -- | $183,070 -54.7% |
| 2007 | -- | $403,687 +2% |
| 2006 | -- | $395,773 |
| 2005 | -- | $395,773 +4% |
| 2004 | -- | $380,407 +1.9% |
| 2003 | -- | $373,436 +2% |
| 2002 | -- | $366,115 +4% |
| 2000 | -- | $351,900 |
Find assessor info on the county website
Neighborhood: University Park Estates
Nearby homes
- $1,250,0003 bd3 ba2k sqft661 Wakefield Ct UNIT 101, Long Beach, CA 90803Sold

- $955,0003 bd3 ba1.7k sqft651 Wakefield Ct UNIT 102, Long Beach, CA 90803Sold
- $1,124,7003 bd3 ba2.1k sqft640 Wakefield Ct UNIT 102, Long Beach, CA 90803Off Market
- $1,281,3003 bd3 ba2k sqft640 Wakefield Ct UNIT 101, Long Beach, CA 90803Off Market
- $1,147,3003 bd3 ba1.7k sqft650 Wakefield Ct UNIT 102, Long Beach, CA 90803Off Market
- $1,212,1003 bd3 ba2.1k sqft650 Wakefield Ct UNIT 101, Long Beach, CA 90803Off Market
- $1,147,2003 bd3 ba2k sqft651 Wakefield Ct UNIT 101, Long Beach, CA 90803Off Market
- $1,146,4003 bd3 ba2k sqft651 Wakefield Ct UNIT 103, Long Beach, CA 90803Off Market
Nearby schools
GreatSchools rating
- 8/10Kettering Elementary SchoolGrades: K-5Distance: 0.4 mi
- 8/10Rogers Middle SchoolGrades: 6-8Distance: 1.2 mi
- 6/10Wilson High SchoolGrades: 9-12Distance: 1.6 mi
Get a cash offer in 3 minutes
Find out how much your home could sell for in as little as 3 minutes with a no-obligation cash offer.
Estimated market value
$936,800
Get a cash offer in 3 minutes
Find out how much your home could sell for in as little as 3 minutes with a no-obligation cash offer.
Estimated market value
$936,800
- California
- Los Angeles County
- Long Beach
- 90803
- University Park Estates
- 611 Wakefield Ct Unit 102
Nearby cities
Nearby neighborhoods
Nearby zip codes
Other Long Beach Topics
