Skip main navigation
Off market
  • $373,900

    611 Walter Scott Ln, West Union, SC 29696

    3beds
    1,520sqft
    SingleFamily
    Built in 2001
    1.65 Acres Lot
    $373,900 Zestimate®
    $246/sqft
    $1,867 Estimated rent

    Home value

    $373,900

    $351,000 - $396,000

    $1,867/mo

    Zestimate® history
    Loading
    Loading...

    Owner options

    List your home for rent

    $1,867/mo

    Rent Zestimate®

    Find your next renter with Zillow Rental Manager. Plus, with online applications, you can quickly screen prospective tenants – for free.

    Learn more

    $1,867/mo

    Rent Zestimate®

    Refinance and save

    $2,128/mo

    Est. payment

    Refinancing to a lower rate could help reduce your monthly payments and save thousands over the life of the loan.

    See today's rates

    $2,128/mo

    Est. payment

    Explore your selling options

    Work with a Zillow partner agent

    Leverage their expertise and Zillow's premium Showcase listings to get your home seen by more buyers.

    Get started

    List with your own agent

    Get your home in front of millions of buyers by listing it on Zillow.

    Learn how to do it

    Sell it yourself

    Take full control of how buyers see your home on Zillow by listing For Sale by Owner (FSBO).

    List your home

    What's special

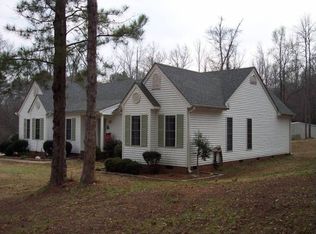
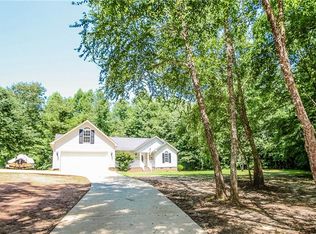
    This is absolutely the finest 3 bedroom 2 bath home on the market. This lovely, one-owner, custom home is immaculately maintained. It is located in a rare, one-street, cul-de-sac neighborhood.  The 1.65-acre lot includes 160 feet of frontage along Cane Creek. A rocking chair porch welcomes as you enter the home and step into the foyer with hardwood floors & flanked by custom bookshelves. The open family room with a cathedral ceiling & fireplace leads to a huge sunroom/ screen porch. There are plexiglass panels that cleverly insert into the screen windows to convert the screened porch into a year-round sunroom. The spacious dining room has abundant natural light coming from a bay window & a glass door leading directly to the sunroom. The beautiful kitchen features Silestone quartz countertops, a breakfast bar, & custom hickory cabinets. The homeowners say their favorite thing about the house is the easy living floor plan. A generously sized master suite is off the kitchen/dining area. There are built-in shelves & a tray ceiling in the beautiful bedroom.  A pocket door separates the shower space from the double sink vanity/ dressing room. The walk-in closet is perfectly arranged with custom shelving. Both of the other bedrooms & bathroom are on the opposite end of the home. You can close off this wing of the house with pocket doors, making it entirely private for guests. Both of those bedrooms are spacious, & the bathroom has a quaint window above the combination shower/ tub. The oversized two-car garage leaves plenty of extra room for storage. The mudroom gives ample space for the washer, dryer utility sink, & craft area.  The landscaping is another feature that is pleasing about this house. The yard skillfully planned for easy upkeep. Anyone tired of keeping up a yard will love the stone surrounding the home & the mature, established plantings. There is a utility building in the back & a covered entrance to the basement. The homeowners use the basement as a woodworking shop & for storage.  This home will not disappoint.

    This property is off market, which means it's not currently listed for sale or rent on Zillow. This may be different from what's available on other websites or public sources.
    Facts & features

    Interior

    Bedrooms & bathrooms
    • Bedrooms: 3
    • Bathrooms: 2
    • Full bathrooms: 2
    Heating
    • Heat pump, Electric
    Appliances
    • Included: Dishwasher, Dryer, Microwave
    Features
    • Flooring: Tile, Hardwood, Linoleum / Vinyl
    • Basement: Partially finished
    • Has fireplace: Yes
    Interior area
    • Total interior livable area: 1,520 sqft

    Property

    Features
    • Exterior features: Other
    • Has view: Yes
    • View description: Water
    • Has water view: Yes
    • Water view: Water
    Lot
    • Size: 1.65 Acres
    Details
    • Parcel number: 1620201012

    Construction

    Type & style
    • Home type: SingleFamily
    Materials
    • Roof: Asphalt
    Condition
    • Year built: 2001

    Community & neighborhood

    Location
    • Region: West Union

    Price history

    DateEventPrice
    6/23/2021Sold$290,000+0.2%$191/sqft
    Source: WUMLS #20238604 Report a problem
    5/15/2021Pending sale$289,500$190/sqft
    Source: WUMLS #20238604 Report a problem
    5/6/2021Listing removed--
    Source: Keller Williams Report a problem
    4/29/2021Listed for sale$289,500$190/sqft
    Source: WUMLS #20238604 Report a problem

    Public tax history

    YearProperty taxesTax assessment
    2025$2,439 $11,350
    2024$2,439 $11,350
    2023$2,439 $11,350
    2022-- --
    2021-- --
    2020-- $155,710
    2019-- $155,710
    2018-- --
    2017-- --
    2016-- --
    2015-- --
    2014-- $6,361
    2013-- --
    2012-- --
    2011-- --
    2010-- --
    2008-- $6,560
    2007-- $6,560
    2006-- $6,560

    Find assessor info on the county website

    Neighborhood: 29696

    Nearby schools

    GreatSchools rating
    Schools provided by the listing agent
    • Elementary: Walhalla Elem
    • Middle: Walhalla Middle
    • High: Walhalla High

    Source: The MLS. This data may not be complete. We recommend contacting the local school district to confirm school assignments for this home.

    Get a cash offer in 3 minutes
    Find out how much your home could sell for in as little as 3 minutes with a no-obligation cash offer.
    Estimated market value
    $373,900
    Get a cash offer in 3 minutes
    Find out how much your home could sell for in as little as 3 minutes with a no-obligation cash offer.
    Estimated market value
    $373,900