Skip main navigation
Closed
  • Listing Provided by: Keller Williams Realty West
    Bought with: LM Realty
    Price Unknown

    611 Warne St, Festus, MO 63028

    3beds
    1,167sqft
    Single Family Residence
    Built in 2008
    8,145.72 Square Feet Lot
    $258,800 Zestimate®
    $--/sqft
    $1,736 Estimated rent

    Home value

    $258,800

    $230,000 - $292,000

    $1,736/mo

    Zestimate® history
    Loading
    Loading...

    Owner options

    List your home for rent

    $1,736/mo

    Rent Zestimate®

    Find your next renter with Zillow Rental Manager. Plus, with online applications, you can quickly screen prospective tenants – for free.

    Learn more

    $1,736/mo

    Rent Zestimate®

    Refinance and save

    Refinancing to a lower rate could help reduce your monthly payments and save thousands over the life of the loan.

    See today's rates

    Explore your selling options

    Work with a Zillow partner agent

    Leverage their expertise and Zillow's premium Showcase listings to get your home seen by more buyers.

    Get started

    List with your own agent

    Get your home in front of millions of buyers by listing it on Zillow.

    Learn how to do it

    Sell it yourself

    Take full control of how buyers see your home on Zillow by listing For Sale by Owner (FSBO).

    List your home

    What's special

    Spacious backyardPartial sidingOutdoor appealCharming pergolaNew roofSleek stainless steel appliancesMain-floor laundry
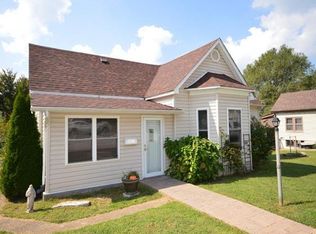
    Embrace tranquil living in this updated 3-bed, 2-bath home, ideal for those who value indoor comfort and outdoor leisure. Recently upgraded with a new roof, gutters, and partial siding, this property ensures lasting peace of mind. Inside, enjoy a warm, inviting space with the convenience of main-floor laundry and sleek stainless steel appliances. Step outside to your personal retreat—a spacious backyard featuring a charming pergola, perfect for relaxing afternoons or vibrant evening gatherings with loved ones. For hobbyists or those needing extra space, a detached workshop provides ample room for tools and projects, adding practical charm. A rear garage offers secure parking or additional storage. This home beautifully blends coziness, functionality, and outdoor appeal—don’t miss your chance to make it yours!

    Zillow last checked:

    Listing updated:

    Listing Provided by:

    Evan E Wood 636-734-2582,

    Keller Williams Realty West

    Bought with:

    Becky J Willson, 2016011649

    LM Realty

    Source: MARIS,MLS#: 24054156MLS LogoOriginating MLS: St. Charles County Association of REALTORS

    Facts & features

    Interior

    Bedrooms & bathrooms
    • Bedrooms: 3
    • Bathrooms: 2
    • Full bathrooms: 2
    • Main level bathrooms: 1
    • Main level bedrooms: 2
    Primary bedroom
    • Features: Floor Covering: Carpeting, Wall Covering: Some
    • Level: Main
    • Area: 144
    • Dimensions: 12x12
    Other
    • Features: Floor Covering: Wood, Wall Covering: Some
    • Level: Main
    • Area: 120
    • Dimensions: 12x10
    Other
    • Features: Floor Covering: Carpeting, Wall Covering: Some
    • Level: Lower
    • Area: 144
    • Dimensions: 12x12
    Kitchen
    • Features: Floor Covering: Ceramic Tile, Wall Covering: Some
    • Level: Main
    • Area: 196
    • Dimensions: 14x14
    Laundry
    • Features: Floor Covering: Ceramic Tile
    • Level: Main
    • Area: 48
    • Dimensions: 8x6
    Living room
    • Features: Floor Covering: Carpeting, Wall Covering: Some
    • Level: Main
    • Area: 255
    • Dimensions: 17x15
    Heating
    • Forced Air, Electric
    Cooling
    • Ceiling Fan(s), Central Air, Electric
    Appliances
    • Included: Dishwasher, Disposal, Microwave, Electric Range, Electric Oven, Electric Water Heater
    • Laundry: Main Level
    Features
    • Dining/Living Room Combo, Kitchen/Dining Room Combo, Cathedral Ceiling(s), Open Floorplan, Custom Cabinetry, Eat-in Kitchen, Pantry
    • Flooring: Carpet, Hardwood
    • Doors: Panel Door(s)
    • Basement: Partially Finished,Sleeping Area,Storage Space,Walk-Out Access
    • Has fireplace: No
    • Fireplace features: None
    Interior area
    • Total structure area: 1,167
    • Total interior livable area: 1,167 sqft
    • Finished area above ground: 952
    • Finished area below ground: 215

    Property

    Parking
    • Total spaces: 1
    • Parking features: Alley Access, Attached, Basement, Garage, Garage Door Opener, Off Street
    • Attached garage spaces: 1
    Features
    • Levels: One
    • Patio & porch: Patio, Covered
    Lot
    • Size: 8,145 sqft
    • Dimensions: 60 x 142
    • Features: Level
    Details
    • Additional structures: Equipment Shed, Outbuilding, Pergola
    • Parcel number: 193.006.01028004

    Construction

    Type & style
    • Home type: SingleFamily
    • Architectural style: Traditional,Other,Ranch
    • Property subtype: Single Family Residence
    Materials
    • Vinyl Siding
    Condition
    • Year built: 2008

    Utilities & green energy

    • Sewer: Public Sewer
    • Water: Public

    Community & neighborhood

    Security
    • Security features: Smoke Detector(s)
    Location
    • Region: Festus
    • Subdivision: Rc Moores 4th Add

    Other

    Other facts
    • Listing terms: Cash,Conventional,FHA,VA Loan
    • Ownership: Private
    • Road surface type: Concrete

    Price history

    DateEventPrice
    5/7/2025Sold--
    Source: MARIS #24054156 Report a problem
    4/26/2025Pending sale$225,000$193/sqft
    Source: MARIS #24054156 Report a problem
    4/24/2025Listed for sale$225,000+73.2%$193/sqft
    Source: MARIS #24054156 Report a problem
    1/2/2014Sold--
    Source: MARIS #13060232 Report a problem
    10/31/2013Listed for sale$129,900$111/sqft
    Source: Coldwell Banker Gundaker #13060232 Report a problem

    Public tax history

    YearProperty taxesTax assessment
    2025$1,279 +6.1%$23,300 +9.4%
    2024$1,206 +0.5%$21,300
    2023$1,200 +0%$21,300
    2022$1,200 -0.1%$21,300
    2021$1,201 +6.2%$21,300 +13.3%
    2020$1,130 +0%$18,800
    2019$1,130 $18,800
    2018$1,130 +10.9%$18,800
    2017$1,019 $18,800 +7.4%
    2016$1,019 +6.9%$17,500
    2015$953 $17,500 +1.2%
    2013$953 $17,300 +54.5%
    2005-- $11,200 +10.9%
    2004-- $10,100
    2003-- $10,100
    2002-- $10,100
    2001-- $10,100

    Find assessor info on the county website

    Neighborhood: 63028

    Nearby schools

    GreatSchools rating
    Schools provided by the listing agent
    • Elementary: Festus Elem.
    • Middle: Festus Middle
    • High: Festus Sr. High

    Source: MARIS. This data may not be complete. We recommend contacting the local school district to confirm school assignments for this home.