Welcome home to Shorewood Glen, your new home community. So much living space to enjoy and to entertain in. This open floor plan is perfect for everyone, from the 9' ceilings to all the added appointments. You will be pleased! Your gourmet kitchen with the massive quartz center island, quartz countertops with glass tile backsplash, and an abundance of cabinets and a closet pantry add to what you would expect in an upper end home. This whole home is drenched in sunlight. The impressive primary bedroom boasts a huge walk-in closet (5x11) and has a beautiful shower area. There's plenty of dining space and an atmosphere of relaxation in the sunroom, your private sanctuary. This sprawling ranch offers you everything you need and more. You will find new roof, siding and double hung windows, Hunter Douglas remote control honeycomb shades, water softener, furnace with April Aire humidifier, and self draining sprinkler system. Want more, how about a 1826 sq. ft. unfinished basement with plenty of extra outlets, added lighting and extensive waterproofing work including new drain tile inside and out with and additional sump pump, 2 smart battery backups, and an EZ Breathe ventilation system, all with transferable warranty. Enjoy the oversized garage (4 ft. deeper) with the Life Style screen allowing you to sit and visit but not get bothered by pesky bugs. Backyard patio was also extended to 14x16. Now let's talk about all the amenities this fine community has to offer, clubhouse with loads of activities, indoor/outdoor pool, fitness center, walking paths, stocked ponds for fishing and so much more. Close to shopping and transportation, this home truly has it all.
Closed
$417,000
611 Washington Dr, Shorewood, IL 60404
2beds
1,826sqft
Single Family Residence
Built in 2015
5,661 Square Feet Lot
$431,100 Zestimate®
$228/sqft
$2,849 Estimated rent
Home value
$431,100
$410,000 - $453,000
$2,849/mo
Zestimate® history
Owner options
List your home for rent
$2,849/mo
Rent Zestimate®
Find your next renter with Zillow Rental Manager. Plus, with online applications, you can quickly screen prospective tenants – for free.
$2,849/mo
Rent Zestimate®
Refinance and save
$3,308/mo
Est. payment
Refinancing to a lower rate could help reduce your monthly payments and save thousands over the life of the loan.
$3,308/mo
Est. payment
Explore your selling options
Work with a Zillow partner agent
Leverage their expertise and Zillow's premium Showcase listings to get your home seen by more buyers.
Get startedList with your own agent
Get your home in front of millions of buyers by listing it on Zillow.
Learn how to do itSell it yourself
Take full control of how buyers see your home on Zillow by listing For Sale by Owner (FSBO).
List your homeWhat's special
Zillow last checked:
Listing updated:
Listed by:
Annette Wagner 708-699-6511,
Baird & Warner
Bought with:
Tom Wawczak
Century 21 Coleman-Hornsby
Source: MRED as distributed by MLS GRID,MLS#: 12098851
Facts & features
Interior
Bedrooms & bathrooms
- Bedrooms: 2
- Bathrooms: 2
- Full bathrooms: 2
Rooms
- Room types: Sun Room, Den, Eating Area, Foyer
Primary bedroom
- Features: Flooring (Carpet), Window Treatments (Window Treatments), Bathroom (Full)
- Level: Main
- Area: 195 Square Feet
- Dimensions: 15X13
Bedroom 2
- Features: Flooring (Carpet), Window Treatments (Window Treatments)
- Level: Main
- Area: 144 Square Feet
- Dimensions: 12X12
Den
- Features: Flooring (Wood Laminate), Window Treatments (Window Treatments)
- Level: Main
- Area: 120 Square Feet
- Dimensions: 12X10
Eating area
- Features: Flooring (Wood Laminate), Window Treatments (Window Treatments)
- Level: Main
- Area: 144 Square Feet
- Dimensions: 12X12
Family room
- Level: Main
- Area: 238 Square Feet
- Dimensions: 17X14
Foyer
- Features: Flooring (Wood Laminate)
- Level: Main
- Area: 35 Square Feet
- Dimensions: 7X5
Kitchen
- Features: Kitchen (Eating Area-Table Space, Island, Pantry-Closet, Updated Kitchen), Flooring (Wood Laminate)
- Level: Main
- Area: 160 Square Feet
- Dimensions: 16X10
Laundry
- Level: Main
- Area: 35 Square Feet
- Dimensions: 7X5
Sun room
- Level: Main
- Area: 110 Square Feet
- Dimensions: 10X11
Heating
- Natural Gas, Forced Air
Cooling
- Central Air
Appliances
- Included: Range, Microwave, Dishwasher, Refrigerator, Washer, Dryer, Disposal, Water Softener, Water Softener Owned, Humidifier
- Laundry: Main Level, In Unit
Features
- 1st Floor Bedroom, 1st Floor Full Bath, Walk-In Closet(s), High Ceilings, Open Floorplan, Pantry
- Flooring: Laminate, Carpet
- Windows: Screens
- Basement: Unfinished,Full
Interior area
- Total structure area: 1,826
- Total interior livable area: 1,826 sqft
Property
Parking
- Total spaces: 2
- Parking features: Asphalt, Garage Door Opener, On Site, Garage Owned, Attached, Garage
- Attached garage spaces: 2
- Has uncovered spaces: Yes
Accessibility
- Accessibility features: No Disability Access
Features
- Stories: 1
- Patio & porch: Patio
Lot
- Size: 5,661 Square Feet
- Dimensions: 51 X 111
- Features: Landscaped
Details
- Parcel number: 0506173110170000
- Special conditions: None
- Other equipment: Water-Softener Owned, TV-Cable, Ceiling Fan(s), Sump Pump, Sprinkler-Lawn
Construction
Type & style
- Home type: SingleFamily
- Architectural style: Ranch
- Property subtype: Single Family Residence
Materials
- Vinyl Siding
- Foundation: Concrete Perimeter
- Roof: Asphalt
Condition
- New construction: No
- Year built: 2015
Details
- Builder model: ABBEYVILLE
Utilities & green energy
- Electric: Circuit Breakers
- Sewer: Public Sewer
- Water: Public
Community & HOA
Community
- Features: Clubhouse, Pool, Gated, Sidewalks, Street Lights, Street Paved
- Security: Carbon Monoxide Detector(s)
- Subdivision: Shorewood Glen Del Webb
HOA
- Has HOA: Yes
- Services included: Security, Clubhouse, Exercise Facilities, Pool, Lawn Care, Snow Removal
- HOA fee: $272 monthly
Location
- Region: Shorewood
Financial & listing details
- Price per square foot: $228/sqft
- Tax assessed value: $394,140
- Annual tax amount: $8,363
- Date on market: 7/9/2024
- Listing terms: Cash
- Ownership: Fee Simple w/ HO Assn.
Price history
| Date | Event | Price |
|---|---|---|
| 8/7/2024 | Sold | $417,000+4.3%$228/sqft |
Source:  MRED as distributed by MLS GRID #12098851 Report a problem MRED as distributed by MLS GRID #12098851 Report a problem | ||
| 7/14/2024 | Contingent | $400,000$219/sqft |
Source: MRED as distributed by MLS GRID #12098851 Report a problem | ||
| 7/9/2024 | Listed for sale | $400,000+45.6%$219/sqft |
Source: MRED as distributed by MLS GRID #12098851 Report a problem | ||
| 6/18/2015 | Sold | $274,633$150/sqft |
Source: Public Record Report a problem | ||
Public tax history
| Year | Property taxes | Tax assessment |
|---|---|---|
| 2024 | $8,784 +5% | $131,380 +6.5% |
| 2023 | $8,363 +1.3% | $123,379 +5.7% |
| 2022 | $8,258 +6.6% | $116,748 +6.3% |
| 2021 | $7,749 -1.4% | $109,828 |
| 2020 | $7,859 +2.2% | $109,828 +4.3% |
| 2019 | $7,686 +1.6% | $105,350 +7.8% |
| 2018 | $7,569 +0.7% | $97,700 +1.9% |
| 2017 | $7,518 +2.8% | $95,852 +4.3% |
| 2016 | $7,316 +584.8% | $91,893 +616.5% |
| 2015 | $1,068 | $12,825 |
| 2014 | $1,068 +2.8% | $12,825 |
| 2013 | $1,039 -2.7% | $12,825 -6.1% |
| 2012 | $1,067 -2% | $13,657 -6% |
| 2011 | $1,090 -9.4% | $14,529 -11.8% |
| 2010 | $1,203 -1.1% | $16,481 -2.2% |
| 2009 | $1,216 +1.3% | $16,860 -23.5% |
| 2008 | $1,200 | $22,039 +2.2% |
| 2007 | -- | $21,567 |
Find assessor info on the county website
Neighborhood: 60404
Nearby homes
- $395,3003 bd2 ba1.8k sqft613 Washington Dr, Shorewood, IL 60404Off Market
- $399,000-- bd2 ba1.7k sqft609 Washington Dr, Shorewood, IL 60404Off Market

- $388,1002 bd2 ba1.8k sqft615 Washington Dr, Shorewood, IL 60404Off Market
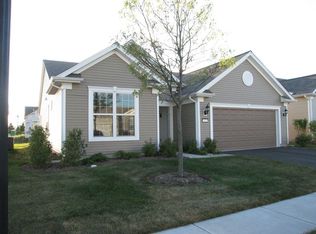
- $431,500-- bd2 ba1.8k sqft614 Pleasant Dr, Shorewood, IL 60404Off Market
- $394,0002 bd2 ba1.9k sqft616 Pleasant Dr, Shorewood, IL 60404Off Market
- $400,4002 bd2 ba1.6k sqft612 Pleasant Dr, Shorewood, IL 60404Off Market
- $404,6002 bd2 ba2.2k sqft1625 Patriot St, Shorewood, IL 60404Off Market
- $356,5002 bd2 ba1.5k sqft617 Washington Dr, Shorewood, IL 60404Off Market
Nearby schools
GreatSchools rating
- 9/10Walnut Trails Elementary SchoolGrades: K-4Distance: 0.2 mi
- 6/10Minooka Jr High SchoolGrades: 7-8Distance: 4.8 mi
- 10/10Minooka Community High SchoolGrades: 9-12Distance: 6.7 mi
Schools provided by the listing agent
- Elementary: Walnut Trails
- High: Minooka Community High School
- District: 201
Source: MRED as distributed by MLS GRID. This data may not be complete. We recommend contacting the local school district to confirm school assignments for this home.
Get a cash offer in 3 minutes
Find out how much your home could sell for in as little as 3 minutes with a no-obligation cash offer.
Estimated market value
$431,100
Get a cash offer in 3 minutes
Find out how much your home could sell for in as little as 3 minutes with a no-obligation cash offer.
Estimated market value
$431,100
- Illinois
- Will County
- Shorewood
- 60404
- 611 Washington Dr
Nearby cities
Nearby zip codes
Other Shorewood Topics
