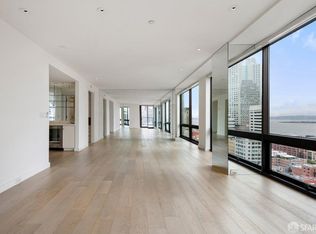
Anchored by sweeping panoramic views of the Bay Bridge, Coit Tower, Treasure Island, and Saints Peter & Paul Church, this exceptional 2,879 sq. ft. residence sits directly across from historic Jackson Square and a short walk to world‑class restaurants, North Beach, the Embarcadero, and the Financial District, all within a full‑service building offering concierge service and 24‑hour security. A welcoming foyer introduces the home, revealing cleverly integrated custom hidden closet storage and a beautifully remodeled modern bath before opening into expansive living and dining spaces framed by dramatic skyline and bay vistas. Custom motorized blinds and air conditioning throughout, plus two balconies, one off the living/dining room and one off the kitchen's breakfast nook. The updated kitchen features a Sub‑Zero refrigerator, all‑new appliances, and a sun‑filled breakfast nook with balcony access. Downstairs, two bedrooms, two full baths, a dedicated laundry room, and generous storage across both levels offer practical luxury for effortless daily living. The primary suite includes custom built‑ins, a cedar‑lined wardrobe, a soaking tub, and stunning views. The secondary bedroom is equally light‑filled, with excellent closet space and its own stunning views. The building further offers a private outdoor pool, an elegant lobby, and high‑speed elevators, all just moments from the Ferry Building, Chinatown, and the Financial District.
For sale
$3,999,000
611 Washington St #2105, San Francisco, CA 94111
2beds
2,879sqft
Condominium
Built in 1984
-- sqft lot
$3,819,700 Zestimate®
$1,389/sqft
$3,220/mo HOA
What's special
- 56 days |
- 770 |
- 28 |
Zillow last checked:
Listing updated:
Listed by:
Lisa Suzanne Vigo DRE #02111744 415-235-3209,
Serhant California, Inc. 310-807-7361
Source: SFAR,MLS#: 426133783 Originating MLS: San Francisco Association of REALTORS
Originating MLS: San Francisco Association of REALTORSFacts & features
Interior
Bedrooms & bathrooms
- Bedrooms: 2
- Bathrooms: 3
- Full bathrooms: 2
- 1/2 bathrooms: 1
Rooms
- Room types: Dining Room, Family Room, Laundry, Living Room
Primary bedroom
- Features: Walk-In Closet, Walk-In Closet(s)
- Area: 0
- Dimensions: 0 x 0
Bedroom 1
- Area: 0
- Dimensions: 0 x 0
Bedroom 2
- Area: 0
- Dimensions: 0 x 0
Bedroom 3
- Area: 0
- Dimensions: 0 x 0
Bedroom 4
- Area: 0
- Dimensions: 0 x 0
Dining room
- Area: 0
- Dimensions: 0 x 0
Family room
- Area: 0
- Dimensions: 0 x 0
Kitchen
- Features: Breakfast Area, Kitchen/Family Combo, Quartz Counter, Stone Counters
- Level: Main
- Area: 0
- Dimensions: 0 x 0
Living room
- Features: Deck Attached
- Level: Main
- Area: 0
- Dimensions: 0 x 0
Appliances
- Included: Dishwasher, ENERGY STAR Qualified Appliances, Free-Standing Electric Oven, Free-Standing Refrigerator, Range Hood, Microwave, Washer/Dryer Stacked
Features
- Elevator, Formal Entry, Storage, Wet Bar
- Windows: Window Coverings
- Has fireplace: No
Interior area
- Total structure area: 2,879
- Total interior livable area: 2,879 sqft
Property
Parking
- Total spaces: 1
- Parking features: Covered, Garage Door Opener, Inside Entrance, Side By Side, On Site – Monthly Fee (Condo Only)
- Garage spaces: 1
Features
- Levels: Two
- Stories: 2
- Exterior features: Balcony
- Has view: Yes
- View description: Bay Bridge, Bridge(s), City, City Lights, Downtown, Mountain(s), Panoramic, San Francisco, Water
- Has water view: Yes
- Water view: Water
Lot
- Size: 0.41 Acres
Details
- Parcel number: 0208033
- Special conditions: Standard
Construction
Type & style
- Home type: Condo
- Property subtype: Condominium
- Attached to another structure: Yes
Condition
- Updated/Remodeled
- New construction: No
- Year built: 1984
Community & HOA
Community
- Security: Carbon Monoxide Detector(s), Fire Alarm
HOA
- Has HOA: Yes
- Amenities included: Gym, Pool
- Services included: Common Areas, Door Person, Elevator, Gas, Insurance, Insurance on Structure, Maintenance Structure, Maintenance Grounds, Pool, Security, Trash, Water
- HOA fee: $3,220 monthly
- HOA name: Washington Mongomery Towers
Location
- Region: San Francisco
- Elevation: 0
Financial & listing details
- Price per square foot: $1,389/sqft
- Tax assessed value: $3,100,000
- Annual tax amount: $37,858
- Price range: $4M - $4M
- Date on market: 5/27/2026
- Cumulative days on market: 57 days
- Total actual rent: 0
Estimated market value
$3,819,700
$3.63M - $4.01M
$5,828/mo
Price history
| Date | Event | Price |
|---|---|---|
| 5/28/2026 | Listed for sale | $3,999,000+187.7%$1,389/sqft |
Source:  SFAR #426133783 Report a problem SFAR #426133783 Report a problem | ||
| 3/1/2021 | Listing removed | -- |
Source: Zillow Rental Manager Report a problem | ||
| 4/26/2020 | Listed for rent | $12,000$4/sqft |
Source: Owner Report a problem | ||
| 3/25/1999 | Sold | $1,390,000$483/sqft |
Source: Public Record Report a problem | ||
| 3/24/1995 | Sold | $1,390,000$483/sqft |
Source: Agent Provided Report a problem | ||
Public tax history
| Year | Property taxes | Tax assessment |
|---|---|---|
| 2025 | $37,858 -11.5% | $3,100,000 -12.8% |
| 2024 | $42,779 +1.5% | $3,553,108 +2% |
| 2023 | $42,127 +1.9% | $3,483,440 +2% |
| 2022 | $41,341 +1.8% | $3,415,138 +2% |
| 2021 | $40,610 -0.5% | $3,348,176 +1% |
| 2020 | $40,810 +3.7% | $3,313,846 +2% |
| 2019 | $39,365 +4.3% | $3,248,870 +2% |
| 2018 | $37,758 +2% | $3,185,168 +2% |
| 2017 | $37,016 +1.5% | $3,122,714 +2% |
| 2016 | $36,470 +1.2% | $3,061,486 +1.5% |
| 2015 | $36,023 +2.7% | $3,015,500 +2% |
| 2014 | $35,072 | $2,956,432 +0.5% |
| 2013 | -- | $2,943,072 +2% |
| 2012 | -- | $2,885,366 +2% |
| 2011 | -- | $2,828,792 +0.8% |
| 2010 | -- | $2,807,652 -0.2% |
| 2009 | -- | $2,814,322 -32% |
| 2008 | -- | $4,138,710 +154.5% |
| 2007 | -- | $1,626,476 +2% |
| 2006 | -- | $1,594,585 +2% |
| 2005 | -- | $1,563,320 +3.9% |
| 2003 | -- | $1,504,578 +2% |
| 2002 | -- | $1,475,078 +2% |
| 2001 | -- | $1,446,156 +2% |
| 2000 | -- | $1,417,800 |
Find assessor info on the county website
Monthly payment
Est. payment
Payment breakdown
Explore the cost of this home by adjusting the details. Changes won't be saved.Climate risks
Neighborhood: Chinatown
Nearby schools
GreatSchools rating
- 7/10Chin (John Yehall) Elementary SchoolGrades: K-5Distance: 0.2 mi
- 5/10Francisco Middle SchoolGrades: 6-8Distance: 0.8 mi
- 7/10Galileo High SchoolGrades: 9-12Distance: 1.3 mi
Schools provided by the listing agent
- District: Calaveras
Source: SFAR. This data may not be complete. We recommend contacting the local school district to confirm school assignments for this home.
- $1,195,1001 bd2 ba1.8k sqft611 Washington St #2109, San Francisco, CA 94111Off Market

- $1,091,6001 bd2 ba1.2k sqft611 Washington St #2206, San Francisco, CA 94111Off Market
- $1,549,0001 bd2 ba1.6k sqft611 Washington St #2305, San Francisco, CA 94111For Sale
- $900,0001 bd2 ba1.2k sqft611 Washington St #2306, San Francisco, CA 94111Sold

- $--1 bd2 ba1.8k sqft611 Washington St FLOOR 21, San Francisco, CA 94111Off Market
- $--2 bd2 ba1.9k sqft611 Washington St, San Francisco, CA 94111Off Market
- $1,927,3003 bd3 ba1.2k sqft611 Washington St #2101, San Francisco, CA 94111Off Market
- $3,690,4003 bd3 ba2.6k sqft611 Washington St #2102, San Francisco, CA 94111Off Market
A local agent can set up tours, give advice and negotiate with sellers.
Similar homes
- $3,895,0003 bd3 ba2.6k sqft1150 Sacramento St APT 101, San Francisco, CA 94108For Sale
 MLS ID #426142059, Callum C. Hutchins DRE #01176371, Sotheby's International Realty. SFAR
 - $4,400,0004 bd3 ba3k sqft840 Powell Street #602, San Francisco, CA 94108For Sale
 MLS ID #426142997, Lori S Docherty, Compass. BAREIS
 - $4,200,0003 bd4 ba2.9k sqft706 Mission St #16B, San Francisco, CA 94103New Construction
 MLS ID #426119876, Andres Ardila DRE #02080102, Compass. SFAR
 - $3,495,0003 bd3 ba2.7k sqft301 Mission St APT 50A, San Francisco, CA 94105For Sale
 MLS ID #426123351, Bryant Kowalczyk DRE #01263605, Luxe Places International Real. SFAR
 - $2,995,0002 bd3 ba2.5k sqft1127 Greenwich St, San Francisco, CA 94109For SaleMLS ID #426136305, Betty A. Taisch DRE #01026635, Compass. SFAR
- $3,995,0003 bd4 ba1.9k sqft2525 Van Ness Ave #602, San Francisco, CA 94109New ConstructionMLS ID #426146789, Frank A. Nolan DRE #01300017, Vanguard Properties. SFAR
- $3,800,0005 bd6 ba3.4k sqft1427-1431 Grant Ave, San Francisco, CA 94133For SaleMLS ID #ML82051722, Ismael Benhamida. MLSListings Inc
- $3,800,0005 bd6 ba3.4k sqft1427 Grant Ave, San Francisco, CA 94133For SaleMLS ID #ML82051055, Ismael Benhamida. MLSListings Inc
- $2,995,0002 bd3 ba1.9k sqft301 Mission St APT 43D, San Francisco, CA 94105For SaleMLS ID #426122869, Bryant Kowalczyk DRE #01263605, Luxe Places International Real. SFAR
- $2,200,0002 bd2 ba1.4k sqft875 California St #202, San Francisco, CA 94108For SaleMLS ID #426137874, Denise L. Paulson DRE #01268099, Compass. SFAR
- $2,300,0003 bd3 ba2.7k sqft1388 Gough St APT 1301, San Francisco, CA 94109For SaleMLS ID #426107911, Edmund T. Leung DRE #00872958, Coldwell Banker Realty. SFAR
- $2,995,0002 bd3 ba1.7k sqft188 Minna St APT 34D, San Francisco, CA 94105For SaleMLS ID #425092670, Gregg Lynn DRE #01467774, Sotheby's International Realty. SFAR
- $2,695,0003 bd3 ba2.2k sqft301 Mission St APT 52D, San Francisco, CA 94105For SaleMLS ID #426101001, Callum C. Hutchins DRE #01176371, Sotheby's International Realty. SFAR
- $3,995,0005 bd5 ba3k sqft369 Frederick St, San Francisco, CA 94117New ConstructionMLS ID #426142890, Joske M. Thompson DRE #00843865, Compass. SFAR
- $4,555,0002 bd3 ba2.7k sqft706 Mission St #801, San Francisco, CA 94103New ConstructionSFAR
- $2,400,0002 bd3 ba1.6k sqft1 Steuart Ln Unit 905, San Francisco, CA 94105New ConstructionSFAR
- $4,100,0002 bd3 ba1.9k sqft181 Fremont St Unit 58A, San Francisco, CA 94105For SaleMLS ID #425076865, Gregg Lynn DRE #01467774, Sotheby's International Realty. SFAR
- $2,195,0002 bd3 ba1.8k sqft301 Mission St APT 27C, San Francisco, CA 94105For SaleMLS ID #426112313, Bryant Kowalczyk DRE #01263605, Luxe Places International Real. SFAR
- $2,150,0002 bd2 ba1.7k sqft765 Market St APT 22G, San Francisco, CA 94103For SaleMLS ID #426097418, Janet L. Krahling DRE #00985534, Compass. SFAR
- $3,699,0005 bd3 ba2.2k sqft537 Liberty St, San Francisco, CA 94114For SaleMLS ID #425091612, Bobby Carter DRE #01830124, Redfin. SFAR
Local buyer's agents are ready to help
