Skip main navigation
Sold for $377,000
  • $377,000

    611 Wentworth Dr, King Of Prussia, PA 19406

    2beds
    1,596sqft
    Townhouse
    Built in 1998
    840 Square Feet Lot
    $407,900 Zestimate®
    $236/sqft
    $2,759 Estimated rent

    Home value

    $407,900

    $388,000 - $428,000

    $2,759/mo

    Zestimate® history
    Loading
    Loading...

    Owner options

    List your home for rent

    $2,759/mo

    Rent Zestimate®

    Find your next renter with Zillow Rental Manager. Plus, with online applications, you can quickly screen prospective tenants – for free.

    Learn more

    $2,759/mo

    Rent Zestimate®

    Refinance and save

    $2,651/mo

    Est. payment

    Refinancing to a lower rate could help reduce your monthly payments and save thousands over the life of the loan.

    See today's rates

    $2,651/mo

    Est. payment

    Explore your selling options

    Work with a Zillow partner agent

    Leverage their expertise and Zillow's premium Showcase listings to get your home seen by more buyers.

    Get started

    List with your own agent

    Get your home in front of millions of buyers by listing it on Zillow.

    Learn how to do it

    Sell it yourself

    Take full control of how buyers see your home on Zillow by listing For Sale by Owner (FSBO).

    List your home

    What's special

    One-car garageCozy wood-burning fireplaceGenerous deckAdditional parking spaceEat-in kitchenWilliamsburg commonsAmple room
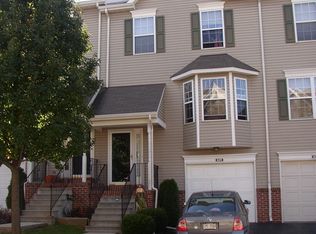
    Welcome to home Williamsburg Commons, a charming townhouse community in one of King of Prussia's most desirable locations. This delightful 2-bedroom, 2 full bathroom, and 1 half bathroom townhouse offers a wonderful blend of comfort and convenience. As you step inside, you'll be greeted by an open concept main level that exudes warmth and style. The large living room features a cozy wood-burning fireplace, perfect for those chilly evenings, and a door that leads out to a generous deck, ideal for relaxing and entertaining. Adjacent to the living room is a spacious, open dining area, providing a seamless flow from the living space. The eat-in kitchen boasts ample space for a table and chairs, as well as abundant storage for all your culinary needs. There's also a convenient powder room on the main level for guests. Upstairs, you'll find two generously sized bedrooms, each with its own full bathroom. The bedrooms are thoughtfully designed with plush carpeting, ceiling fans to keep you comfortable year-round, and spacious closets in each room, ensuring ample storage for your belongings. The walkout finished basement is an excellent addition to this townhouse, offering sliding glass doors that lead to the backyard, creating a bright and airy ambiance. With plush carpeting throughout, this space can easily be transformed into a second family room or a den, providing a cozy retreat for relaxation. The separate laundry room in the basement adds to the convenience of this home. No need to worry about exterior maintenance either, as the homeowners' association (HOA) takes care of lawn maintenance, snow removal, common area upkeep, and exterior building maintenance, ensuring a hassle-free lifestyle for residents. To complete the package, this townhouse comes with a one-car garage and an additional parking space, providing ample room for your vehicles. Located in the desirable King of Prussia area, Williamsburg Commons offers a prime location with easy access to shopping, dining, entertainment, and is just minutes to the Pennsylvania Turnpike, Routes 202, 76, and 476! Don't miss out on the opportunity to call this lovely townhouse your new home. Schedule a viewing today and embrace the lifestyle that Williamsburg Commons has to offer.

    Zillow last checked:

    Listing updated:

    Listed by:

    Andrew Szczerba 302-562-4426,

    EXP Realty, LLC,

    Listing Team: The Andrew Szczerba Group, Co-Listing Agent: Keith Robert Lombardi 610-955-1387,

    EXP Realty, LLC

    Bought with:

    Dawn Kummerer, AB065512

    Realty One Group Restore - Collegeville

    Source: Bright MLS,MLS#: PAMC2080066MLS Logo

    Facts & features

    Interior

    Bedrooms & bathrooms
    • Bedrooms: 2
    • Bathrooms: 3
    • Full bathrooms: 2
    • 1/2 bathrooms: 1
    • Main level bathrooms: 1
    Rooms
    • Room types: Living Room, Dining Room, Primary Bedroom, Kitchen, Family Room, Bedroom 1, Laundry, Other
    Basement
    • Area: 0
    Heating
    • Forced Air, Natural Gas
    Cooling
    • Central Air, Electric
    Appliances
    • Included: Gas Water Heater
    • Laundry: In Basement, Laundry Room
    Features
    • Primary Bath(s), Ceiling Fan(s), Eat-in Kitchen, Open Floorplan
    • Flooring: Carpet
    • Basement: Full,Exterior Entry,Finished
    • Number of fireplaces: 1
    Interior area
    • Total structure area: 1,596
    • Total interior livable area: 1,596 sqft
    • Finished area above ground: 1,596
    • Finished area below ground: 0

    Property

    Parking
    • Total spaces: 1
    • Parking features: Covered, Driveway, Attached
    • Attached garage spaces: 1
    • Has uncovered spaces: Yes
    Accessibility
    • Accessibility features: None
    Features
    • Levels: Two
    • Stories: 2
    • Patio & porch: Deck
    • Pool features: None
    Lot
    • Size: 840 Square Feet
    • Dimensions: 20.00 x 42.00
    • Features: Level
    Details
    • Additional structures: Above Grade, Below Grade
    • Parcel number: 580020525081
    • Zoning: R3A
    • Special conditions: Standard

    Construction

    Type & style
    • Home type: Townhouse
    • Architectural style: Traditional
    • Property subtype: Townhouse
    Materials
    • Vinyl Siding
    • Foundation: Permanent
    Condition
    • Excellent,Very Good,Good,Average
    • New construction: No
    • Year built: 1998

    Utilities & green energy

    • Sewer: Public Sewer
    • Water: Public

    Community & HOA

    Community
    • Subdivision: Williamsburg Coms
    HOA
    • Has HOA: Yes
    • Services included: Common Area Maintenance, Maintenance Structure, Maintenance Grounds, Snow Removal, Trash
    • HOA fee: $205 monthly
    Location
    • Region: King Of Prussia
    • Municipality: UPPER MERION TWP

    Financial & listing details

    • Price per square foot: $236/sqft
    • Tax assessed value: $123,360
    • Annual tax amount: $3,667
    • Date on market: 8/9/2023
    • Listing agreement: Exclusive Agency
    • Listing terms: Cash,Conventional,FHA
    • Ownership: Fee Simple

    Price history

    DateEventPrice
    9/11/2023Sold$377,000+0.5%$236/sqft
    Source: Bright MLS #PAMC2080066 Report a problem
    8/18/2023Pending sale$375,000$235/sqft
    Source: Bright MLS #PAMC2080066 Report a problem
    8/15/2023Price change$375,000-2.6%$235/sqft
    Source: Bright MLS #PAMC2080066 Report a problem
    8/9/2023Listed for sale$385,000+42.6%$241/sqft
    Source: Bright MLS #PAMC2080066 Report a problem
    1/14/2018Listing removed$1,900$1/sqft
    Source: Long & Foster - Conshohocken #7008710 Report a problem
    1/5/2018Listing removed$270,000$169/sqft
    Source: Long and Foster Real Estate #7086835 Report a problem
    11/21/2017Listed for sale$270,000+1.9%$169/sqft
    Source: Long and Foster Real Estate #7086835 Report a problem
    9/19/2017Price change$1,900-5%$1/sqft
    Source: Long & Foster - Conshohocken #7008710 Report a problem
    6/24/2017Listed for rent$2,000$1/sqft
    Source: Zillow Rental Manager Report a problem
    3/9/2005Sold$265,000+10.5%$166/sqft
    Source: Public Record Report a problem
    1/12/2004Sold$239,900+100.1%$150/sqft
    Source: Public Record Report a problem
    5/22/1998Sold$119,900$75/sqft
    Source: Public Record Report a problem

    Public tax history

    YearProperty taxesTax assessment
    2025$3,992 +6.9%$123,360
    2024$3,734 $123,360
    2023$3,734 +6.4%$123,360
    2022$3,510 +3.2%$123,360
    2021$3,401 +2.2%$123,360
    2020$3,328 +4.2%$123,360
    2019$3,195 +1.8%$123,360
    2018$3,138 +3.5%$123,360
    2017$3,032 $123,360
    2016$3,032 +3.8%$123,360
    2015$2,920 +1.6%$123,360
    2014$2,874 +2.2%$123,360
    2013$2,813 +1.3%$123,360
    2012$2,776 +8.3%$123,360
    2011$2,563 +3.8%$123,360
    2010$2,469 +3.1%$123,360
    2009$2,395 +2.9%$123,360
    2008$2,327 +3%--
    2007$2,259 +4.2%--
    2006$2,168 +8.4%--
    2005$2,000 +4.7%--
    2004$1,911 +4.3%--
    2003$1,833 +2.2%--
    2002$1,793 +4.4%--
    2000$1,718 +3.4%--
    1999$1,661 --
    Find assessor info on the county website

    Neighborhood: 19406

    Nearby schools

    GreatSchools rating
    Schools provided by the listing agent
    • High: Upper Merion
    • District: Upper Merion Area

    Source: Bright MLS. This data may not be complete. We recommend contacting the local school district to confirm school assignments for this home.

    Get a cash offer in 3 minutes
    Find out how much your home could sell for in as little as 3 minutes with a no-obligation cash offer.
    Estimated market value
    $407,900
    Get a cash offer in 3 minutes
    Find out how much your home could sell for in as little as 3 minutes with a no-obligation cash offer.
    Estimated market value
    $407,900