Skip main navigation
Off market
  • $445,600

    611 Wheatleigh Curv, Peachtree City, GA 30269

    3beds
    2,208sqft
    SingleFamily
    Built in 1985
    -- sqft lot
    $445,600 Zestimate®
    $202/sqft
    $4,180 Estimated rent

    Home value

    $445,600

    $423,000 - $468,000

    $4,180/mo

    Zestimate® history
    Loading
    Loading...

    Owner options

    List your home for rent

    $4,180/mo

    Rent Zestimate®

    Find your next renter with Zillow Rental Manager. Plus, with online applications, you can quickly screen prospective tenants – for free.

    Learn more

    $4,180/mo

    Rent Zestimate®

    Refinance and save

    $2,759/mo

    Est. payment

    Refinancing to a lower rate could help reduce your monthly payments and save thousands over the life of the loan.

    See today's rates

    $2,759/mo

    Est. payment

    Explore your selling options

    Work with a Zillow partner agent

    Leverage their expertise and Zillow's premium Showcase listings to get your home seen by more buyers.

    Get started

    List with your own agent

    Get your home in front of millions of buyers by listing it on Zillow.

    Learn how to do it

    Sell it yourself

    Take full control of how buyers see your home on Zillow by listing For Sale by Owner (FSBO).

    List your home

    What's special

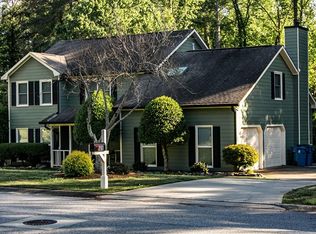
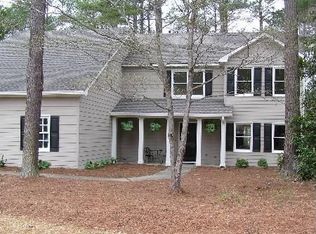
    PERFECTLY SITUATED ON 0.5 ACRE PRIVATE FENCED YARD! This amazing two story traditional home backs up to a cart path in Chestnut Field for great access to PTC. Features include beautiful fresh paint through out, well maintained hardwood floors in the den and a rock fireplace and most second level, updated kitchen equipped with granite countertop, stainless steel appliances, professional venthood, wonderful owner's retreat, elegant powder room features furniture style vanity and tile floor, extended sunroom overlooks huge level rear yard, perfect location for a swimming pool, oversized 2 car garage + outbuilding. Award winning Fayette County Schools, prime located in heart of Peachtree City, and connected to 100 miles of cart paths! BUYERS WILL LOVE IT!

    This property is not currently displayed as for sale or rent on Zillow. This may be different from what's on other websites or public sources.

    Facts & features

    Interior

    Bedrooms & bathrooms
    • Bedrooms: 3
    • Bathrooms: 3
    • Full bathrooms: 2
    • 1/2 bathrooms: 1
    • Main level bathrooms: 1
    Heating
    • Forced air, Gas
    Cooling
    • Central
    Appliances
    • Included: Dishwasher, Range / Oven, Refrigerator
    • Laundry: Laundry Closet, In Hall
    Features
    • Double Vanity, Walk-In Closet(s), Vaulted Ceiling(s), High Ceilings, Gas Logs, Separate Shower, Garden Tub, Skylight, Bookcases, Cable TV Connections, Hardwood Floors, Tile Floors, Carpet, Pulldown Attic Stairs
    • Flooring: Tile, Hardwood
    • Doors: Storm Door(s)
    • Windows: Skylight(s)
    • Basement: Partially finished
    • Attic: Pull Down Stairs
    • Has fireplace: Yes
    • Fireplace features: Family Room, Gas Starter
    Interior area
    • Structure area source: Appraiser
    • Total interior livable area: 2,208 sqft
    • Finished area below ground: 0

    Property

    Parking
    • Total spaces: 2
    • Parking features: Garage - Attached
    • Details: Attached, 2 Car, Kitchen Level Entry, Auto Garage Door
    Features
    • Exterior features: Wood
    Lot
    • Features: Level, Private Backyard
    Details
    • Additional structures: Garage(s), Outbuilding
    • Parcel number: 060705038

    Construction

    Type & style
    • Home type: SingleFamily
    • Architectural style: Traditional
    Materials
    • Frame
    • Foundation: Other
    • Roof: Composition
    Condition
    • Updated/Remodeled
    • Year built: 1985

    Utilities & green energy

    • Sewer: Sewer Connected
    • Water: Public Water
    Green energy
    • Energy efficient items: Programmable Thermostat, Storm Doors, Insulation-ceiling, Insulation-floor, Water Heater-gas, Roof Vent Fans

    Community & HOA

    Community
    • Security: Alarm - Smoke/Fire, Carbon Monoxide Detector(s)
    HOA
    • Amenities included: Street Lights
    Location
    • Region: Peachtree City

    Financial & listing details

    • Price per square foot: $202/sqft
    • Tax assessed value: $462,668
    • Annual tax amount: $4,102

    Price history

    DateEventPrice
    10/23/2020Sold$309,900$140/sqft
    Source: GAMLS #8835414 Report a problem
    8/24/2020Pending sale$309,900$140/sqft
    Source: Chapman Hall Premier, Realtors #8835414 Report a problem
    8/18/2020Price change$309,900-2.9%$140/sqft
    Source: Chapman Hall Premier, Realtors #8835414 Report a problem
    8/7/2020Listed for sale$319,000+41.2%$144/sqft
    Source: Chapman Hall Premier, Realtors #8835414 Report a problem
    6/30/2015Sold$226,000-9.2%$102/sqft
    Source: FMLS GA #5537008 Report a problem
    5/29/2015Pending sale$249,000$113/sqft
    Source: Better Homes and Gardens Real Estate Metro Brokers #5537008 Report a problem
    4/22/2015Listed for sale$249,000+38.3%$113/sqft
    Source: BHGRE METRO BROKERS #07440510 Report a problem
    4/9/2012Sold$180,000-10%$82/sqft
    Source: Public Record Report a problem
    1/4/2012Price change$200,000-9.1%$91/sqft
    Source: PRUDENTIAL GEORGIA REALTY #3151098 Report a problem
    8/11/2011Price change$220,000-4.3%$100/sqft
    Source: Prudential Georgia Realty #3011497 Report a problem
    2/11/2011Listed for sale$230,000+66.7%$104/sqft
    Source: PRUDENTIAL GEORGIA REALTY #3011497 Report a problem
    5/2/1996Sold$138,000$63/sqft
    Source: Public Record Report a problem

    Public tax history

    YearProperty taxesTax assessment
    2025$4,102 +1.1%$185,067 +7%
    2024$4,058 +23%$172,960 +19.5%
    2023$3,300 -10.6%$144,680 +4.4%
    2022$3,690 +5%$138,640 +11.8%
    2021$3,513 -3.8%$123,960 +3.6%
    2020$3,654 +4.4%$119,640 +5.4%
    2019$3,499 +2.2%$113,560 +3.8%
    2018$3,425 $109,440 +3.2%
    2017$3,425 +17.7%$106,000 +18.7%
    2016$2,909 $89,320 +6.9%
    2015$2,909 +10.1%$83,520 +8.9%
    2014$2,642 $76,680 +6.5%
    2013$2,642 +1.7%$71,972 -3.9%
    2012$2,597 -8.4%$74,880 -8.8%
    2011$2,835 +3.8%$82,080
    2010$2,730 -6.6%$82,080 -5%
    2009$2,922 +7.4%$86,408
    2008$2,722 +5.4%$86,408
    2007$2,584 $86,408 +1.5%
    2006-- $85,172 +7.5%
    2005-- $79,224 +0.8%
    2004$2,401 $78,596 +2.6%
    2003-- $76,580 +8.9%
    2002$2,064 -1.2%$70,300 +2.9%
    2001$2,088 -3.8%$68,308 +3.4%
    2000$2,171 $66,032
    Find assessor info on the county website

    Neighborhood: 30269

    Nearby schools

    GreatSchools rating
    Schools provided by the listing agent
    • Elementary: Oak Grove
    • Middle: Rising Starr
    • High: Starrs Mill

    Source: The MLS. This data may not be complete. We recommend contacting the local school district to confirm school assignments for this home.

    Get a cash offer in 3 minutes
    Find out how much your home could sell for in as little as 3 minutes with a no-obligation cash offer.
    Estimated market value
    $445,600
    Get a cash offer in 3 minutes
    Find out how much your home could sell for in as little as 3 minutes with a no-obligation cash offer.
    Estimated market value
    $445,600