Exquisite, custom estate in Timber Lake on a quiet cul-de-sac, backing to a greenbelt! OVER $385k in UPGRADES including 2018 energy Efficient windows, 2018 HVAC, 2018 Roof + leafless & leaf filter. Executive remodeled 2022 Study w-custom BI's & gorgeous quartzite countertops! Grand entry, Formal Dining w-a striking chandelier, Formal Living with FP that is flanked by custom built-ins! Light & Bright interior! Tucked at the back of the home is the Private Master Suite w-spa bath! Remodeled Kit w-quartzite, farmhouse sink, soft glide drawers + top of the line apps including dual Jenn-Air ovens! Amazing Family Room w-stone FP & bay windows w-great backyard views! Incredible utility w-all the extras! Upstairs is an entertainers haven w-game + media (5th bdrm is currently a media rm)! Park Like backyard w-mature trees that canvass the sparkling pool & spa, an outdoor fireplace + an attached grill make entertaining effortless! 3 car garage w-cabin fever coating & insulated walls!
Sold
Price Unknown
611 Winding Creek Ct, Southlake, TX 76092
5beds
4,604sqft
Single Family Residence
Built in 1996
0.29 Acres Lot
$1,629,600 Zestimate®
$--/sqft
$7,480 Estimated rent
Home value
$1,629,600
$1.52M - $1.78M
$7,480/mo
Zestimate® history
Owner options
List your home for rent
$7,480/mo
Rent Zestimate®
Find your next renter with Zillow Rental Manager. Plus, with online applications, you can quickly screen prospective tenants – for free.
$7,480/mo
Rent Zestimate®
Refinance and save
$599/mo
Est. payment
Refinancing to a lower rate could help reduce your monthly payments and save thousands over the life of the loan.
$599/mo
Est. payment
Explore your selling options
Work with a Zillow partner agent
Leverage their expertise and Zillow's premium Showcase listings to get your home seen by more buyers.
Get startedList with your own agent
Get your home in front of millions of buyers by listing it on Zillow.
Learn how to do itSell it yourself
Take full control of how buyers see your home on Zillow by listing For Sale by Owner (FSBO).
List your homeWhat's special
Sparkling poolAmazing family roomFarmhouse sinkBright interiorAttached grillSoft glide drawersFormal dining
Zillow last checked:
Listing updated:
Listed by:
Travis Plumb 0749611 888-519-7431,
eXp Realty LLC 888-519-7431
Bought with:
Sheena Less
Front Real Estate Co
Source: NTREIS,MLS#: 20500894
Facts & features
Interior
Bedrooms & bathrooms
- Bedrooms: 5
- Bathrooms: 4
- Full bathrooms: 3
- 1/2 bathrooms: 1
Primary bedroom
- Level: First
- Dimensions: 24 x 14
Bedroom
- Level: Second
- Dimensions: 12 x 11
Bedroom
- Level: Second
- Dimensions: 15 x 17
Bedroom
- Level: Second
- Dimensions: 11 x 14
Bedroom
- Level: Second
- Dimensions: 26 x 17
Breakfast room nook
- Level: First
- Dimensions: 11 x 10
Dining room
- Level: First
- Dimensions: 18 x 11
Game room
- Level: Second
- Dimensions: 25 x 17
Kitchen
- Level: First
- Dimensions: 16 x 13
Living room
- Level: First
- Dimensions: 19 x 20
Living room
- Level: First
- Dimensions: 18 x 14
Office
- Level: First
- Dimensions: 11 x 11
Heating
- Central, Natural Gas
Cooling
- Attic Fan, Central Air, Ceiling Fan(s)
Appliances
- Included: Dishwasher, Disposal, Gas Range, Microwave
- Laundry: Laundry in Utility Room
Features
- Built-in Features, Decorative/Designer Lighting Fixtures, Eat-in Kitchen, High Speed Internet, Kitchen Island, Walk-In Closet(s)
- Flooring: Carpet, Ceramic Tile, Slate, Wood
- Windows: Window Coverings
- Has basement: No
- Number of fireplaces: 2
- Fireplace features: Decorative, Gas Log, Gas Starter, Outside, Stone
Interior area
- Total interior livable area: 4,604 sqft
Property
Parking
- Total spaces: 3
- Parking features: Garage Faces Front, Garage, Garage Door Opener
- Attached garage spaces: 3
Features
- Levels: Two
- Stories: 2
- Patio & porch: Rear Porch, Covered
- Exterior features: Built-in Barbecue, Barbecue, Outdoor Grill, Outdoor Living Area
- Pool features: Heated, In Ground, Outdoor Pool, Pool, Pool/Spa Combo, Water Feature, Community
- Fencing: Wood,Wrought Iron
Lot
- Size: 0.29 Acres
Details
- Parcel number: 06740480
Construction
Type & style
- Home type: SingleFamily
- Architectural style: Traditional,Detached
- Property subtype: Single Family Residence
Materials
- Stucco
- Foundation: Slab
- Roof: Composition
Condition
- Year built: 1996
Utilities & green energy
- Sewer: Public Sewer
- Water: Public
- Utilities for property: Cable Available, Electricity Connected, Natural Gas Available, Sewer Available, Separate Meters, Water Available
Community & HOA
Community
- Features: Curbs, Fenced Yard, Lake, Playground, Park, Pool, Tennis Court(s), Trails/Paths
- Security: Smoke Detector(s)
- Subdivision: Timber Lake Add
HOA
- Has HOA: Yes
- Services included: All Facilities, Association Management
- HOA fee: $599 annually
- HOA name: CMA Management
- HOA phone: 972-943-2828
Location
- Region: Southlake
Financial & listing details
- Tax assessed value: $1,168,777
- Annual tax amount: $15,313
- Date on market: 2/8/2024
- Cumulative days on market: 2 days
- Listing terms: Cash,Conventional,FHA,VA Loan
- Electric utility on property: Yes
Price history
| Date | Event | Price |
|---|---|---|
| 2/7/2024 | Sold | -- |
Source: NTREIS #20500894 Report a problem | ||
| 1/19/2024 | Pending sale | $1,425,000$310/sqft |
Source: NTREIS #20500894 Report a problem | ||
| 1/12/2024 | Contingent | $1,425,000$310/sqft |
Source: NTREIS #20500894 Report a problem | ||
| 1/10/2024 | Listed for sale | $1,425,000+2.2%$310/sqft |
Source: NTREIS #20500894 Report a problem | ||
| 3/3/2023 | Sold | -- |
Source: NTREIS #20240707 Report a problem | ||
| 1/27/2023 | Pending sale | $1,395,000$303/sqft |
Source: NTREIS #20240707 Report a problem | ||
| 1/23/2023 | Contingent | $1,395,000$303/sqft |
Source: NTREIS #20240707 Report a problem | ||
| 1/19/2023 | Listed for sale | $1,395,000-6.7%$303/sqft |
Source: NTREIS #20240707 Report a problem | ||
| 12/15/2022 | Listing removed | $1,495,000$325/sqft |
Source: NTREIS #20111226 Report a problem | ||
| 10/3/2022 | Price change | $1,495,000-3.5%$325/sqft |
Source: NTREIS #20111226 Report a problem | ||
| 8/12/2022 | Price change | $1,550,000-2.8%$337/sqft |
Source: NTREIS #20111226 Report a problem | ||
| 7/30/2022 | Price change | $1,595,000-5.9%$346/sqft |
Source: NTREIS #20111226 Report a problem | ||
| 7/15/2022 | Listed for sale | $1,695,000$368/sqft |
Source: NTREIS #20111226 Report a problem | ||
Public tax history
| Year | Property taxes | Tax assessment |
|---|---|---|
| 2025 | $16,903 -4.1% | $1,168,777 |
| 2024 | $17,633 +31.2% | $1,168,777 +6.3% |
| 2023 | $13,438 -13% | $1,099,000 +25.3% |
| 2022 | $15,440 +5% | $876,856 +23.3% |
| 2021 | $14,709 +8.5% | $711,035 +12.6% |
| 2020 | $13,559 -10% | $631,205 -9.1% |
| 2019 | $15,073 +0.2% | $694,680 +5.2% |
| 2018 | $15,048 +0.4% | $660,050 +1.7% |
| 2017 | $14,986 +3.8% | $648,826 +5.6% |
| 2016 | $14,432 +13.1% | $614,592 +4.1% |
| 2015 | $12,762 | $590,238 +11.8% |
| 2014 | $12,762 | $527,900 +6.8% |
| 2013 | -- | $494,500 +1% |
| 2012 | -- | $489,800 +6.4% |
| 2011 | -- | $460,500 -0.1% |
| 2010 | -- | $461,000 +0.2% |
| 2009 | -- | $459,900 |
| 2008 | -- | $459,900 +4.4% |
| 2007 | -- | $440,700 +5.5% |
| 2006 | -- | $417,700 +2.8% |
| 2005 | -- | $406,200 +1.9% |
| 2004 | -- | $398,500 +0.9% |
| 2003 | -- | $395,000 |
| 2002 | -- | $395,000 |
| 2001 | -- | $395,000 |
| 2000 | -- | $395,000 |
Find assessor info on the county website
Neighborhood: Timber Lake
Nearby homes
- $1,209,1004 bd4 ba4.1k sqft609 Winding Creek Ct, Southlake, TX 76092Off Market

- $1,377,3004 bd4 ba4k sqft613 Winding Creek Ct, Southlake, TX 76092Off Market
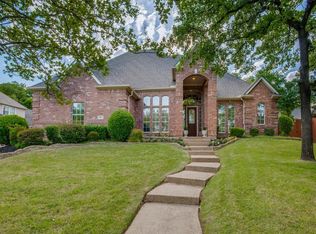
- $1,320,4005 bd4 ba4k sqft705 Timber Lake Cir, Southlake, TX 76092Off Market
- $--4 bd3 ba3.3k sqft116 Harvard Dr, Southlake, TX 76092Sold

- $1,320,2004 bd3 ba3.9k sqft707 Timber Lake Cir, Southlake, TX 76092Off Market
- $1,120,9004 bd3 ba3.9k sqft607 Winding Creek Ct, Southlake, TX 76092Off Market
- $1,432,2005 bd5 ba4.1k sqft608 Winding Creek Ct, Southlake, TX 76092Off Market
- $1,337,3004 bd3 ba3.7k sqft800 Columbia Dr, Southlake, TX 76092Off Market
Nearby schools
GreatSchools rating
- 10/10Robert High Rockenbaugh Elementary SchoolGrades: PK-4Distance: 1.1 mi
- 10/10George Dawson Middle SchoolGrades: 7-8Distance: 2.5 mi
- 9/10Carroll Senior High SchoolGrades: 11-12Distance: 1.1 mi
Schools provided by the listing agent
- Elementary: Rockenbaug
- Middle: Dawson
- High: Carroll
- District: Carroll ISD
Source: NTREIS. This data may not be complete. We recommend contacting the local school district to confirm school assignments for this home.
Get a cash offer in 3 minutes
Find out how much your home could sell for in as little as 3 minutes with a no-obligation cash offer.
Estimated market value
$1,629,600
Get a cash offer in 3 minutes
Find out how much your home could sell for in as little as 3 minutes with a no-obligation cash offer.
Estimated market value
$1,629,600
- Texas
- Tarrant County
- Southlake
- 76092
- Timber Lake
- 611 Winding Creek Ct
Nearby cities
Nearby neighborhoods
Nearby zip codes
Other Southlake Topics
