Skip main navigation
Off market
  • $2,077,100

    611 Winnepoge Dr, Fairfield, CT 06825

    5beds
    6,024sqft
    SingleFamily
    Built in 2006
    0.46 Acres Lot
    $2,077,100 Zestimate®
    $345/sqft
    $6,955 Estimated rent

    Home value

    $2,077,100

    $1.93M - $2.24M

    $6,955/mo

    Zestimate® history
    Loading
    Loading...

    Owner options

    List your home for rent

    $6,955/mo

    Rent Zestimate®

    Find your next renter with Zillow Rental Manager. Plus, with online applications, you can quickly screen prospective tenants – for free.

    Learn more

    $6,955/mo

    Rent Zestimate®

    Refinance and save

    $11,740/mo

    Est. payment

    Refinancing to a lower rate could help reduce your monthly payments and save thousands over the life of the loan.

    See today's rates

    $11,740/mo

    Est. payment

    Explore your selling options

    Work with a Zillow partner agent

    Leverage their expertise and Zillow's premium Showcase listings to get your home seen by more buyers.

    Get started

    List with your own agent

    Get your home in front of millions of buyers by listing it on Zillow.

    Learn how to do it

    Sell it yourself

    Take full control of how buyers see your home on Zillow by listing For Sale by Owner (FSBO).

    List your home

    What's special

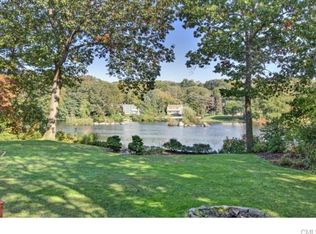
    You will not want to miss this Stunning Lake Hills Association Home just steps to the lake with seasonal views!! You are welcomed by a charming front porch and once inside you will continue to be impressed. This beautiful updated home offers a versatile open floor plan featuring high ceilings & hardwood floors throughout perfect for modern living. The large bright chef's kitchen with quartz countertops, stainless steel appliances, large pantry, butler pantry w/ wine center & eating area is open to the spacious family room w/ a gorgeous fieldstone fireplace overlooking the professionally landscaped yard complete with freeform heated salt water pool. Generous formal areas, mudroom, full bath & first floor office complete the first floor. The upstairs offers room for all with a breath taking Master Suite featuring large his & her walk in closets, luxurious master bath w jacuzzi tub, sitting area & private balcony overlooking the pool w seasonal views. Additionally you will find 4 sizeable bedrooms with updated baths & laundry room conveniently located at the back staircase. Don't miss the large walk up attic framed & ready to be finished. The lower level offers many options with second office, media room & homework station. No detail has been left to chance with many bells & whistles such as large oversized garage, irrigation system, audio system, and much more!! This home has been lovingly maintained and updated to perfection. A lifestyle that is hard to beat!

    This property is off market, which means it's not currently listed for sale or rent on Zillow. This may be different from what's available on other websites or public sources.

    Facts & features

    Interior

    Bedrooms & bathrooms
    • Bedrooms: 5
    • Bathrooms: 6
    • Full bathrooms: 4
    • 1/2 bathrooms: 2
    Heating
    • Forced air, Oil, Propane / Butane
    Cooling
    • Central
    Appliances
    • Included: Dishwasher, Dryer, Microwave, Washer
    • Laundry: Upper, Laundry Room, Upper Level
    Features
    • Mud Room, Laundry Room, Foyer, Wired for Sound, Open Floorplan, Sitting Room, Auto Garage Door Opener
    • Doors: French Doors
    • Basement: Partially finished
    • Attic: Storage, Floored, Walk-up
    • Has fireplace: Yes
    Interior area
    • Total interior livable area: 6,024 sqft
    • Finished area below ground: 1000

    Property

    Parking
    • Total spaces: 2
    • Parking features: Garage - Attached
    Features
    • Patio & porch: Deck, Patio, Porch
    • Exterior features: Wood, Cement / Concrete
    • Pool features: In Ground, Heated, Salt Water, Vinyl
    • Fencing: Full
    • Has view: Yes
    • View description: Water
    • Has water view: Yes
    • Water view: Water
    • Waterfront features: Lake, Walk To Water, Beach Rights, View
    Lot
    • Size: 0.46 Acres
    • Features: Level, Corner Lot, Cul-de-Sac, Professionally Landscaped
    Details
    • Parcel number: FAIRM73B186
    • Zoning: R3

    Construction

    Type & style
    • Home type: SingleFamily
    • Architectural style: Colonial
    Materials
    • Roof: Asphalt
    Condition
    • Year built: 2006

    Utilities & green energy

    • Sewer: Public Sewer
    • Water: Public Water Connected

    Community & HOA

    Community
    • Features: Fitness Center
    • Security: Security System
    HOA
    • Has HOA: Yes
    • Services included: Lake/Beach Access
    • HOA fee: $33 monthly
    Location
    • Region: Fairfield

    Financial & listing details

    • Price per square foot: $345/sqft
    • Tax assessed value: $816,270
    • Annual tax amount: $23,174
    • Exclusions: *** See Exclusion Addendum
    • Total actual rent: 1139000

    Price history

    DateEventPrice
    1/27/2021Sold$1,225,000+7.6%$203/sqft
    Source: Smart MLS #170351166 Report a problem
    11/10/2020Listing removed$1,139,000$189/sqft
    Source: Coldwell Banker Realty #170351166 Report a problem
    11/9/2020Pending sale$1,139,000$189/sqft
    Source: Coldwell Banker Realty #170351166 Report a problem
    11/5/2020Listed for sale$1,139,000+11%$189/sqft
    Source: Coldwell Banker Realty #170351166 Report a problem
    11/2/2012Sold$1,026,000+2.7%$170/sqft
    Source: Smart MLS #98527148 Report a problem
    8/27/2012Price change$999,000-7.1%$166/sqft
    Source: William Raveis Real Estate #98527148 Report a problem
    6/1/2012Price change$1,075,000-3.6%$178/sqft
    Source: William Raveis Real Estate #98527148 Report a problem
    5/16/2012Price change$1,115,000-3%$185/sqft
    Source: William Raveis Real Estate #98527148 Report a problem
    4/23/2012Price change$1,149,000-1.8%$191/sqft
    Source: William Raveis Real Estate #98527148 Report a problem
    3/12/2012Price change$1,170,000-2.1%$194/sqft
    Source: William Raveis Real Estate #98527148 Report a problem
    2/7/2012Listed for sale$1,195,000-13.3%$198/sqft
    Source: William Raveis Real Estate #98527148 Report a problem
    6/8/2006Sold$1,379,000+175.8%$229/sqft
    Source: Smart MLS #98245588 Report a problem
    6/7/2005Sold$500,000$83/sqft
    Source: Public Record Report a problem

    Public tax history

    YearProperty taxesTax assessment
    2025$23,174 +1.8%$816,270
    2024$22,774 +1.4%$816,270
    2023$22,456 +1%$816,270
    2022$22,235 +1%$816,270
    2021$22,023 -4.3%$816,270 -5%
    2020$23,012 $858,970
    2019$23,012 +1.6%$858,970
    2018$22,642 +2.1%$858,970
    2017$22,179 +3.1%$858,970 -1.1%
    2015$21,521 +1.6%$868,140
    2014$21,183 +4.9%$868,140 +2.8%
    2013$20,200 +6.5%$844,130
    2011$18,968 +0.7%$844,130 -13.7%
    2010$18,845 +3.6%$977,970 +1.6%
    2009$18,195 +1.7%$962,710
    2008$17,887 +6.7%$962,710
    2007$16,761 +109.2%$962,710 +100.3%
    2006$8,012 +50.8%$480,620 +124.4%
    2005$5,312 +6%$214,200
    2004$5,012 +8.8%$214,200
    2003$4,605 +20.6%$214,200 +63.8%
    2001$3,818 +85.2%$130,760
    2000$2,061 -41%$130,760
    1999$3,491 $130,760
    Find assessor info on the county website

    Neighborhood: 06825

    Nearby schools

    GreatSchools rating
    Schools provided by the listing agent
    • Elementary: North Stratfield

    Source: The MLS. This data may not be complete. We recommend contacting the local school district to confirm school assignments for this home.

    Sell for more on Zillow
    Get a Zillow Showcase℠ listing at no additional cost and you could sell for .
    $2,077,100
    2% more
    +$41,542
    With Zillow Showcase(estimated)
    $2,118,642