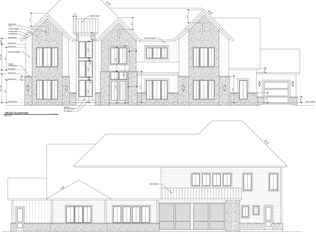
One of OZ Custom Built Homes latest spectacular designs, this proposed Modern European architecture is simply stunning, while the design is all about comfort. The main level floor is the life on the home. Ascending by either the staircase or elevator, you'll enter into an epic two-story foyer with ceiling heights reaching over 30 feet from the basement level. Designer kitchen, gourmet scullery, family room with 23 foot ceilings and more than 80 windows thoughtfully planned throughout. Main level rooms also include primary suite with 20 foot ceilings, bathroom with wet room, double closets including laundry, office, craft/laundry room, dining, breakfast, guest suite and screened-in porch with 23 foot ceilings. Basement level includes billiards, hidden safe room, fitness, entertaining. Upper level boasts an oversized playroom, bedroom with blackout gaming room, bedroom with step up loft, laundry and Juliet balcony overlook main level living. Home is proposed and can be modified and/or adjusted to fit buyer needs.
This property is not currently displayed as for sale or rent on Zillow. This may be different from what's on other websites or public sources.