Welcome to 611 Woodchuck Trail, a beautifully maintained, freshly painted 3-bedroom, 2-bathroom home that is ready for you to move in and enjoy. With tons of high-end upgrades, this home combines style, comfort, and practicality in the best way possible. As you enter, you'll immediately notice the brand-new carpeting and fresh paint throughout, adding warmth and comfort to the space. The open floor plan is accentuated by vaulted ceilings and large palladium windows, allowing natural light to flood the rooms. Custom wood blinds and oak trim throughout the home create a cozy, timeless atmosphere. The expansive kitchen is perfect for cooking and entertaining, featuring a large island, plenty of counter space, and updated cabinetry. It's a true chef's delight! Beyond the main living areas, there's a big bonus room that could be used as an office, playroom, or anything your heart desires. The finished basement offers even more room to relax and enjoy, with a spacious family room featuring a beautiful brick fireplace-ideal for cozy evenings. Step outside to a professionally landscaped, fenced yard that provides both privacy and a serene setting. The impressive deck is perfect for hosting family gatherings, BBQs, or simply enjoying the outdoors in style. This home also boasts a newer furnace, air conditioning, and roof, giving you peace of mind for years to come. With all these upgrades-including new carpeting and fresh paint-this home is truly move-in ready! Located in a sought-after neighborhood with easy access to local amenities, parks, and schools, this home offers both convenience and charm. Don't miss out-schedule your tour today, and see for yourself why this home is the perfect place to create lasting memories!
Closed
$375,000
611 Woodchuck Trl, Oswego, IL 60543
3beds
2,000sqft
Single Family Residence
Built in 1997
10,000 Square Feet Lot
$384,700 Zestimate®
$188/sqft
$2,905 Estimated rent
Home value
$384,700
$350,000 - $423,000
$2,905/mo
Zestimate® history
Owner options
List your home for rent
$2,905/mo
Rent Zestimate®
Find your next renter with Zillow Rental Manager. Plus, with online applications, you can quickly screen prospective tenants – for free.
$2,905/mo
Rent Zestimate®
Refinance and save
$2,782/mo
Est. payment
Refinancing to a lower rate could help reduce your monthly payments and save thousands over the life of the loan.
$2,782/mo
Est. payment
Explore your selling options
Work with a Zillow partner agent
Leverage their expertise and Zillow's premium Showcase listings to get your home seen by more buyers.
Get startedList with your own agent
Get your home in front of millions of buyers by listing it on Zillow.
Learn how to do itSell it yourself
Take full control of how buyers see your home on Zillow by listing For Sale by Owner (FSBO).
List your homeWhat's special
Beautiful brick fireplaceFinished basementFenced yardLarge islandBonus roomSpacious family roomFresh paint
Zillow last checked:
Listing updated:
Listed by:
Brian Hilgen 630-258-4484,
Legacy Properties, A Sarah Leonard Company, LLC,
Ronda Popp 630-675-8471,
Legacy Properties, A Sarah Leonard Company, LLC
Bought with:
Angel Windhab
Charles Rutenberg Realty of IL
Source: MRED as distributed by MLS GRID,MLS#: 12313446
Facts & features
Interior
Bedrooms & bathrooms
- Bedrooms: 3
- Bathrooms: 2
- Full bathrooms: 2
Rooms
- Room types: Office
Primary bedroom
- Features: Flooring (Carpet)
- Level: Second
- Area: 180 Square Feet
- Dimensions: 15X12
Bedroom 2
- Features: Flooring (Carpet)
- Level: Second
- Area: 143 Square Feet
- Dimensions: 13X11
Bedroom 3
- Features: Flooring (Carpet)
- Level: Second
- Area: 120 Square Feet
- Dimensions: 12X10
Dining room
- Features: Flooring (Wood Laminate)
- Level: Main
- Area: 234 Square Feet
- Dimensions: 18X13
Family room
- Features: Flooring (Carpet)
- Level: Basement
- Area: 414 Square Feet
- Dimensions: 23X18
Kitchen
- Features: Kitchen (Eating Area-Breakfast Bar, Eating Area-Table Space, Island), Flooring (Wood Laminate)
- Level: Main
- Area: 180 Square Feet
- Dimensions: 18X10
Living room
- Features: Flooring (Wood Laminate)
- Level: Lower
- Area: 299 Square Feet
- Dimensions: 23X13
Office
- Features: Flooring (Ceramic Tile)
- Level: Lower
- Area: 170 Square Feet
- Dimensions: 17X10
Heating
- Forced Air
Cooling
- Central Air
Appliances
- Included: Range, Microwave, Dishwasher, Refrigerator, Washer, Dryer, Disposal
Features
- Cathedral Ceiling(s)
- Windows: Skylight(s)
- Basement: Finished,Full
- Attic: Unfinished
- Number of fireplaces: 1
- Fireplace features: Family Room
Interior area
- Total structure area: 0
- Total interior livable area: 2,000 sqft
Property
Parking
- Total spaces: 2
- Parking features: Asphalt, On Site, Garage Owned, Attached, Garage
- Attached garage spaces: 2
Accessibility
- Accessibility features: No Disability Access
Features
- Levels: Quad-Level
- Patio & porch: Deck
Lot
- Size: 10,000 Square Feet
- Dimensions: 80X125
Details
- Parcel number: 0212422016
- Special conditions: None
- Other equipment: Sump Pump
Construction
Type & style
- Home type: SingleFamily
- Property subtype: Single Family Residence
Materials
- Brick
- Foundation: Concrete Perimeter
- Roof: Asphalt
Condition
- New construction: No
- Year built: 1997
Details
- Builder model: HIGHLANDER
Utilities & green energy
- Electric: 100 Amp Service
- Sewer: Public Sewer
- Water: Public
Community & HOA
Community
- Subdivision: Fox Chase Of Oswego
HOA
- Services included: None
Location
- Region: Oswego
Financial & listing details
- Price per square foot: $188/sqft
- Tax assessed value: $302,184
- Annual tax amount: $7,309
- Date on market: 4/3/2025
- Listing terms: FHA
- Ownership: Fee Simple
Price history
| Date | Event | Price |
|---|---|---|
| 5/7/2025 | Sold | $375,000$188/sqft |
Source:  MRED as distributed by MLS GRID #12313446 Report a problem MRED as distributed by MLS GRID #12313446 Report a problem | ||
| 4/7/2025 | Contingent | $375,000$188/sqft |
Source: MRED as distributed by MLS GRID #12313446 Report a problem | ||
| 4/3/2025 | Listed for sale | $375,000+58.2%$188/sqft |
Source: MRED as distributed by MLS GRID #12313446 Report a problem | ||
| 7/19/2007 | Sold | $237,000+51.4%$119/sqft |
Source: MRED as distributed by MLS GRID #06527664 Report a problem | ||
| 7/21/1999 | Sold | $156,500+5.7%$78/sqft |
Source: Public Record Report a problem | ||
| 4/23/1997 | Sold | $148,000$74/sqft |
Source: Public Record Report a problem | ||
Public tax history
| Year | Property taxes | Tax assessment |
|---|---|---|
| 2024 | $7,565 +3.5% | $100,728 +11.8% |
| 2023 | $7,309 +7.6% | $90,121 +10.2% |
| 2022 | $6,792 +3.7% | $81,816 +6.9% |
| 2021 | $6,549 +3.4% | $76,556 +3.4% |
| 2020 | $6,331 +4.9% | $74,027 +4% |
| 2019 | $6,034 | $71,186 +7.4% |
| 2018 | $6,034 +4.3% | $66,284 +6.3% |
| 2017 | $5,786 +5.8% | $62,360 +7.1% |
| 2016 | $5,467 +2.9% | $58,244 +7.4% |
| 2015 | $5,313 | $54,253 +3.3% |
| 2014 | $5,313 | $52,526 |
| 2013 | -- | $52,526 -6.5% |
| 2012 | -- | $56,153 -11.4% |
| 2011 | -- | $63,360 -15.5% |
| 2010 | -- | $75,000 |
| 2009 | -- | $75,000 +3% |
| 2008 | -- | $72,816 |
| 2007 | -- | $72,816 |
| 2006 | $5,146 | $72,816 +10.5% |
| 2005 | -- | $65,898 +17.9% |
| 2004 | $3,988 -1.1% | $55,898 -1.9% |
| 2003 | $4,031 | $56,952 +4.5% |
| 2002 | $4,031 +5.5% | $54,487 +3% |
| 2001 | $3,822 -2.7% | $52,900 |
| 2000 | $3,929 | $52,900 |
Find assessor info on the county website
Neighborhood: 60543
Nearby homes
- $414,3004 bd3 ba2.4k sqft609 Woodchuck Trl, Oswego, IL 60543Off Market

- $423,200-- bd-- ba-- sqft613 Woodchuck Trl, Oswego, IL 60543Off Market
- $401,7003 bd3 ba2.3k sqft612 Otter Way, Oswego, IL 60543Off Market
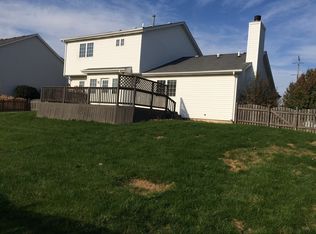
- $377,1003 bd2 ba1.7k sqft610 Otter Way, Oswego, IL 60543Off Market
- $398,6003 bd4 ba2.1k sqft614 Otter Way, Oswego, IL 60543Off Market
- $374,8003 bd2 ba1.7k sqft607 Woodchuck Trl, Oswego, IL 60543Off Market
- $425,9004 bd3 ba2.1k sqft615 Woodchuck Trl, Oswego, IL 60543Off Market
- $377,3003 bd2 ba1.3k sqft608 Otter Way, Oswego, IL 60543Off Market
Nearby schools
GreatSchools rating
- 8/10Fox Chase Elementary SchoolGrades: K-5Distance: 0.6 mi
- 6/10Traughber Jr High SchoolGrades: 6-8Distance: 2.9 mi
- 8/10Oswego High SchoolGrades: 9-12Distance: 1.9 mi
Schools provided by the listing agent
- Elementary: Fox Chase Elementary School
- Middle: Traughber Junior High School
- High: Oswego High School
- District: 308
Source: MRED as distributed by MLS GRID. This data may not be complete. We recommend contacting the local school district to confirm school assignments for this home.
Get a cash offer in 3 minutes
Find out how much your home could sell for in as little as 3 minutes with a no-obligation cash offer.
Estimated market value
$384,700
Get a cash offer in 3 minutes
Find out how much your home could sell for in as little as 3 minutes with a no-obligation cash offer.
Estimated market value
$384,700
- Illinois
- Kendall County
- Oswego
- 60543
- 611 Woodchuck Trl
Nearby cities
Nearby neighborhoods
Nearby zip codes
Other Oswego Topics
