Nestled in a renowned historic district, this beautifully maintained bungalow seamlessly blends classic charm with modern conveniences. Located in a neighborhood honored on the National Register of Historic Places since 1972, the home offers unparalleled character and timeless appeal. Step inside to find an inviting living room featuring the original fireplace mantel surrounding a cozy gas log fireplace, perfect for creating a warm, welcoming atmosphere. The kitchen has been thoughtfully updated with sleek maple cabinetry, black granite countertops, providing a sophisticated yet functional space for cooking and entertaining. Upstairs is the primary suite with large storage closets and an updated full bath. The sun porch overlooks the back yard and provides additional living space with a mud room opportunity. With stunning views of the neighborhood's iconic esplanades, adorned with fountains and statuary, the home offers a serene setting in the heart of this historic community. Combining the elegance of the past with the conveniences of today, this bungalow is a rare opportunity to own a piece of history while enjoying all the comforts of modern living.
Sold
$410,000
611 Woodruff Place West Dr, Indianapolis, IN 46201
3beds
2,936sqft
Residential, Single Family Residence
Built in 1937
6,969 Square Feet Lot
$418,300 Zestimate®
$140/sqft
$1,934 Estimated rent
Home value
$418,300
$381,000 - $460,000
$1,934/mo
Zestimate® history
Owner options
List your home for rent
$1,934/mo
Rent Zestimate®
Find your next renter with Zillow Rental Manager. Plus, with online applications, you can quickly screen prospective tenants – for free.
$1,934/mo
Rent Zestimate®
Refinance and save
$2,588/mo
Est. payment
Refinancing to a lower rate could help reduce your monthly payments and save thousands over the life of the loan.
$2,588/mo
Est. payment
Explore your selling options
Work with a Zillow partner agent
Leverage their expertise and Zillow's premium Showcase listings to get your home seen by more buyers.
Get startedList with your own agent
Get your home in front of millions of buyers by listing it on Zillow.
Learn how to do itSell it yourself
Take full control of how buyers see your home on Zillow by listing For Sale by Owner (FSBO).
List your homeWhat's special
Cozy gas log fireplaceRenowned historic districtOriginal fireplace mantelModern conveniencesClassic charmSun porchPrimary suite
Zillow last checked:
Listing updated:
Listed by:
Pam Ozbun 317-459-7797,
CENTURY 21 Scheetz
Bought with:
Jess Martin
Maywright Property Co.
Source: MIBOR as distributed by MLS GRID,MLS#: 22003294
Facts & features
Interior
Bedrooms & bathrooms
- Bedrooms: 3
- Bathrooms: 2
- Full bathrooms: 2
- Main level bathrooms: 1
- Main level bedrooms: 2
Primary bedroom
- Features: Carpet
- Level: Upper
- Area: 228 Square Feet
- Dimensions: 19x12
Bedroom 2
- Features: Hardwood
- Level: Main
- Area: 144 Square Feet
- Dimensions: 12x12
Bedroom 3
- Features: Hardwood
- Level: Main
- Area: 108 Square Feet
- Dimensions: 9x12
Dining room
- Features: Hardwood
- Level: Main
- Area: 192 Square Feet
- Dimensions: 16x12
Kitchen
- Features: Tile-Ceramic
- Level: Main
- Area: 160 Square Feet
- Dimensions: 20x08
Living room
- Features: Hardwood
- Level: Main
- Area: 266 Square Feet
- Dimensions: 19x14
Sun room
- Features: Other
- Level: Main
- Area: 153 Square Feet
- Dimensions: 17x09
Heating
- Forced Air
Cooling
- Has cooling: Yes
Appliances
- Included: Dishwasher, Electric Water Heater, Disposal, Microwave, Electric Oven, Refrigerator, Water Softener Owned
- Laundry: In Basement
Features
- Attic Access, Entrance Foyer, Hardwood Floors, High Speed Internet, Eat-in Kitchen, Pantry, Smart Thermostat
- Flooring: Hardwood
- Windows: Screens Some, Wood Work Painted, Wood Work Stained
- Basement: Daylight,Unfinished
- Attic: Access Only
- Number of fireplaces: 1
- Fireplace features: Gas Log
Interior area
- Total structure area: 2,936
- Total interior livable area: 2,936 sqft
- Finished area below ground: 0
Property
Parking
- Total spaces: 2
- Parking features: Detached
- Garage spaces: 2
Features
- Levels: One and One Half
- Stories: 1
- Patio & porch: Covered
- Fencing: Fenced,Privacy
Lot
- Size: 6,969 Square Feet
- Features: Curbs, Sidewalks, Street Lights, Mature Trees
Details
- Parcel number: 491006168108000101
- Other equipment: Radon System
- Horse amenities: None
Construction
Type & style
- Home type: SingleFamily
- Architectural style: Bungalow
- Property subtype: Residential, Single Family Residence
Materials
- Brick
- Foundation: Block
Condition
- New construction: No
- Year built: 1937
Utilities & green energy
- Water: Municipal/City
Community & HOA
Community
- Security: Security Alarm Paid
- Subdivision: Woodruff Place
HOA
- Has HOA: No
Location
- Region: Indianapolis
Financial & listing details
- Price per square foot: $140/sqft
- Tax assessed value: $418,900
- Annual tax amount: $4,516
- Date on market: 10/17/2024
- Cumulative days on market: 89 days
Price history
| Date | Event | Price |
|---|---|---|
| 2/7/2025 | Sold | $410,000-3.5%$140/sqft |
Source:  MIBOR as distributed by MLS GRID #22003294 Report a problem MIBOR as distributed by MLS GRID #22003294 Report a problem | ||
| 1/14/2025 | Pending sale | $425,000$145/sqft |
Source: MIBOR as distributed by MLS GRID #22003294 Report a problem | ||
| 1/8/2025 | Price change | $425,000-1.2%$145/sqft |
Source: MIBOR as distributed by MLS GRID #22003294 Report a problem | ||
| 11/25/2024 | Price change | $430,000-1.1%$146/sqft |
Source: MIBOR as distributed by MLS GRID #22003294 Report a problem | ||
| 10/17/2024 | Listed for sale | $435,000+61.1%$148/sqft |
Source: MIBOR as distributed by MLS GRID #22003294 Report a problem | ||
| 1/19/2018 | Sold | $270,000$92/sqft |
Source: MIBOR as distributed by MLS GRID #21516752 Report a problem | ||
| 11/20/2017 | Listed for sale | $270,000$92/sqft |
Source: CENTURY 21 Scheetz #21516752 Report a problem | ||
| 10/2/2017 | Pending sale | $270,000$92/sqft |
Source: CENTURY 21 Scheetz #21516752 Report a problem | ||
| 9/29/2017 | Listed for sale | $270,000+58.8%$92/sqft |
Source: MIBOR REALTOR Association #21516752 Report a problem | ||
| 5/15/2006 | Sold | $170,000$58/sqft |
Source: MIBOR as distributed by MLS GRID #2614660 Report a problem | ||
Public tax history
| Year | Property taxes | Tax assessment |
|---|---|---|
| 2025 | $4,440 -1.7% | $418,900 +13.5% |
| 2024 | $4,515 +5.1% | $369,100 -2.3% |
| 2023 | $4,295 +11.2% | $377,900 +5.8% |
| 2022 | $3,863 +10.6% | $357,300 +8.2% |
| 2021 | $3,492 +4.1% | $330,300 +10.8% |
| 2020 | $3,354 +0.7% | $298,200 +6.4% |
| 2019 | $3,330 +50.3% | $280,200 +6.4% |
| 2018 | $2,216 +3% | $263,400 +38.2% |
| 2017 | $2,151 +9.9% | $190,600 +4.2% |
| 2016 | $1,958 -3.4% | $182,900 -9.1% |
| 2014 | $2,026 -5% | $201,200 +10.9% |
| 2013 | $2,132 | $181,500 -5.3% |
| 2012 | $2,132 | $191,600 +17.8% |
| 2011 | -- | $162,600 |
| 2010 | $3,378 -2.4% | $162,600 |
| 2009 | $3,461 | $162,600 -10.8% |
| 2007 | -- | $182,200 +19.2% |
| 2006 | -- | $152,900 +62% |
| 2005 | -- | $94,400 |
| 2004 | -- | $94,400 |
| 2003 | -- | $94,400 +132.5% |
| 2002 | -- | $40,600 +200.1% |
| 2001 | -- | $13,530 |
| 2000 | -- | $13,530 |
Find assessor info on the county website
Neighborhood: Near Eastside
Nearby homes
- $643,80011 bd7 ba3.7k sqft609 Woodruff Pl, Indianapolis, IN 46201Off Market
- $369,2003 bd0 ba1k sqft609 Woodruff Place West Dr, Indianapolis, IN 46201Off Market
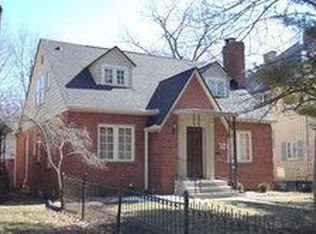
- $401,1003 bd1 ba2.8k sqft635 Woodruff Place West Dr, Indianapolis, IN 46201Off Market
- $369,3004 bd-- ba1.5k sqft637 Woodruff Place West Dr, Indianapolis, IN 46201Off Market
- $355,5005 bd-- ba2.5k sqft605 Woodruff Place West Dr, Indianapolis, IN 46201Off Market
- $386,9002 bd-- ba3.7k sqft655 Woodruff Place West Dr, Indianapolis, IN 46201Off Market
- $504,3003 bd2 ba3.1k sqft593 Woodruff Place West Dr, Indianapolis, IN 46201Off Market
- $7,1005,148 Square Feet640 Woodruff Place West Dr, Indianapolis, IN 46201Off Market
Nearby schools
GreatSchools rating
- 4/10Theodore Potter School 74Grades: K-5Distance: 0.3 mi
- 3/10H.L. Harshman Magnet Middle SchoolGrades: 6-8Distance: 0.3 mi
- 1/10Arsenal Technical High SchoolGrades: 9-12Distance: 0.3 mi
Get a cash offer in 3 minutes
Find out how much your home could sell for in as little as 3 minutes with a no-obligation cash offer.
Estimated market value
$418,300
Get a cash offer in 3 minutes
Find out how much your home could sell for in as little as 3 minutes with a no-obligation cash offer.
Estimated market value
$418,300
- Indiana
- Marion County
- Indianapolis
- 46201
- Near Eastside
- 611 Woodruff Place West Dr
Nearby cities
Nearby neighborhoods
Nearby zip codes
Other Indianapolis Topics
