Welcome to this charming, contemporary home nestled in the heart of the Wyndham Hill neighborhood. This is one of THE largest ranch floor plans Omega offered. Just over 2000 square feet of space to entertain, enjoy family or simply spread out living in comfort!
Upon entering, you're immediately struck by the spaciousness and modern design of the interior. The open-concept layout seamlessly integrates the living, dining, and kitchen areas, creating an inviting space perfect for both everyday living and entertaining guests. Ceramic tile extends into all the hallways for easy maintenance and added quality. Please read more in supplements. Neighborhood is close to hospitals, shopping, freeways; also has a community tot lot, pool and access to city walking paths.
Closed
Price Unknown
611 Wyndcrest Dr, Temple, TX 76502
4beds
2,009sqft
Single Family Residence
Built in 2018
7,623 Square Feet Lot
$319,600 Zestimate®
$--/sqft
$2,015 Estimated rent
Home value
$319,600
$304,000 - $336,000
$2,015/mo
Zestimate® history
Owner options
List your home for rent
$2,015/mo
Rent Zestimate®
Find your next renter with Zillow Rental Manager. Plus, with online applications, you can quickly screen prospective tenants – for free.
$2,015/mo
Rent Zestimate®
Refinance and save
$300/mo
Est. payment
Refinancing to a lower rate could help reduce your monthly payments and save thousands over the life of the loan.
$300/mo
Est. payment
Explore your selling options
Work with a Zillow partner agent
Leverage their expertise and Zillow's premium Showcase listings to get your home seen by more buyers.
Get startedList with your own agent
Get your home in front of millions of buyers by listing it on Zillow.
Learn how to do itSell it yourself
Take full control of how buyers see your home on Zillow by listing For Sale by Owner (FSBO).
List your homeWhat's special
Zillow last checked:
Listing updated:
Listed by:
Dolly Kaiser 254-771-3633,
RE/MAX Temple-Belton
Bought with:
Grady Tyroch, 0166665
Rodney Dunn Co., Inc.
Source: Central Texas MLS,MLS#: 543190 Originating MLS: Temple Belton Board of REALTORS
Originating MLS: Temple Belton Board of REALTORSFacts & features
Interior
Bedrooms & bathrooms
- Bedrooms: 4
- Bathrooms: 2
- Full bathrooms: 2
Bedroom
- Level: Main
Bedroom 2
- Level: Main
Bedroom 3
- Level: Main
Bedroom 4
- Level: Main
Dining room
- Level: Main
Kitchen
- Level: Main
Living room
- Level: Main
Heating
- Electric, Gas, Heat Pump
Cooling
- Central Air, Electric, 1 Unit
Appliances
- Included: Dishwasher, Electric Range, Electric Water Heater, Disposal, Microwave, Plumbed For Ice Maker, Refrigerator, Water Heater, Some Electric Appliances, Range
- Laundry: Washer Hookup, Electric Dryer Hookup, Inside, Main Level, Laundry Room
Features
- All Bedrooms Down, Ceiling Fan(s), Coffered Ceiling(s), Separate/Formal Dining Room, Double Vanity, High Ceilings, Jetted Tub, Primary Downstairs, Multiple Dining Areas, Main Level Primary, Open Floorplan, Pull Down Attic Stairs, Split Bedrooms, Separate Shower, Tub Shower, Wired for Data, Walk-In Closet(s), Wired for Sound, Window Treatments, Breakfast Bar, Granite Counters
- Flooring: Carpet, Ceramic Tile
- Windows: Window Treatments
- Attic: Pull Down Stairs
- Has fireplace: No
- Fireplace features: None
Interior area
- Total interior livable area: 2,009 sqft
Property
Parking
- Total spaces: 2
- Parking features: Attached Carport, Garage, Garage Door Opener
- Garage spaces: 2
- Has carport: Yes
Features
- Levels: One
- Stories: 1
- Patio & porch: Covered, Porch
- Exterior features: Porch
- Pool features: Community, In Ground
- Fencing: Back Yard,Privacy,Wood
- Has view: Yes
- View description: None
- Body of water: None
Lot
- Size: 7,623 Square Feet
- Dimensions: 59 x 135 x 53 x 137
Details
- Parcel number: 475458
Construction
Type & style
- Home type: SingleFamily
- Architectural style: Ranch
- Property subtype: Single Family Residence
Materials
- HardiPlank Type, Masonry
- Foundation: Slab
- Roof: Composition,Shingle
Condition
- Resale
- Year built: 2018
Details
- Builder name: Omega
Utilities & green energy
- Sewer: Public Sewer
- Water: Public
- Utilities for property: Electricity Available, High Speed Internet Available, Trash Collection Public, Underground Utilities
Community & HOA
Community
- Features: Playground, Park, Trails/Paths, Community Pool, Curbs, Gutter(s), Street Lights
- Security: Smoke Detector(s)
- Subdivision: Wyndham Hill
HOA
- Has HOA: Yes
- HOA fee: $300 annually
- HOA name: Wyndham Hill
Location
- Region: Temple
Financial & listing details
- Tax assessed value: $335,306
- Date on market: 5/10/2024
- Cumulative days on market: 14 days
- Listing agreement: Exclusive Right To Sell
- Listing terms: Cash,Conventional,FHA,VA Loan
- Electric utility on property: Yes
- Road surface type: Asphalt, Paved
Price history
| Date | Event | Price |
|---|---|---|
| 6/20/2024 | Sold | -- |
Source:  Central Texas MLS #543190 Report a problem Central Texas MLS #543190 Report a problem | ||
| 6/5/2024 | Pending sale | $335,000$167/sqft |
Source: Central Texas MLS #543190 Report a problem | ||
| 5/10/2024 | Listed for sale | $335,000$167/sqft |
Source: Central Texas MLS #543190 Report a problem | ||
| 7/25/2018 | Sold | -- |
Source: Agent Provided Report a problem | ||
Public tax history
| Year | Property taxes | Tax assessment |
|---|---|---|
| 2025 | -- | $335,306 -0.9% |
| 2024 | -- | $338,213 +15.1% |
| 2023 | $5,091 -8.4% | $293,966 +10% |
| 2022 | $5,558 | $267,242 +10% |
| 2021 | -- | $242,947 +5.2% |
| 2020 | $4,974 +0.2% | $230,975 +5.5% |
| 2019 | $4,965 +1030.3% | $219,030 +1226.2% |
| 2018 | $439 | $16,516 |
Find assessor info on the county website
Neighborhood: 76502
Nearby homes
- $280,8004 bd2 ba1.8k sqft607 Wyndcrest Dr, Temple, TX 76502Off Market
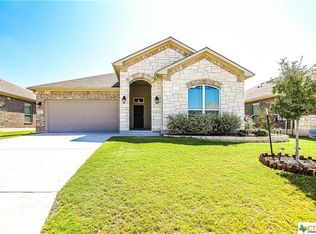
- $--4 bd2 ba1.9k sqft6109 Worthing Dr, Temple, TX 76502Sold

- $267,700-- bd-- ba1.7k sqft6166 Wheaton Loop, Temple, TX 76502Off Market
- $258,000-- bd-- ba1.5k sqft603 Wyndcrest Dr, Temple, TX 76502Off Market
- $257,1003 bd2 ba1.4k sqft6105 Worthing Dr, Temple, TX 76502Off Market
- $296,800-- bd-- ba1.8k sqft6113 Worthing Dr, Temple, TX 76502Off Market
- $321,500-- bd-- ba2k sqft608 Banbury, Temple, TX 76502Off Market
- $257,500-- bd-- ba1.5k sqft515 Wyndcrest Dr, Temple, TX 76502Off Market
Nearby schools
GreatSchools rating
- 7/10Academy IntGrades: 3-5Distance: 4 mi
- 7/10Academy Middle SchoolGrades: 6-8Distance: 4.2 mi
- 6/10Academy High SchoolGrades: 9-12Distance: 3.7 mi
Schools provided by the listing agent
- District: Academy ISD
Source: Central Texas MLS. This data may not be complete. We recommend contacting the local school district to confirm school assignments for this home.
Get a cash offer in 3 minutes
Find out how much your home could sell for in as little as 3 minutes with a no-obligation cash offer.
Estimated market value
$319,600
Get a cash offer in 3 minutes
Find out how much your home could sell for in as little as 3 minutes with a no-obligation cash offer.
Estimated market value
$319,600
- Texas
- Bell County
- Temple
- 76502
- 611 Wyndcrest Dr
Nearby cities
Nearby zip codes
Other Temple Topics
