Skip main navigation
Off market
  • $335,900

    611 Yorkshire Dr, Cameron, NC 28326

    4beds
    2,400sqft
    SingleFamily
    Built in 2001
    0.48 Acres Lot
    $335,900 Zestimate®
    $140/sqft
    $2,074 Estimated rent

    Home value

    $335,900

    $319,000 - $353,000

    $2,074/mo

    Zestimate® history
    Loading
    Loading...

    Owner options

    List your home for rent

    $2,074/mo

    Rent Zestimate®

    Find your next renter with Zillow Rental Manager. Plus, with online applications, you can quickly screen prospective tenants – for free.

    Learn more

    $2,074/mo

    Rent Zestimate®

    Refinance and save

    $2,061/mo

    Est. payment

    Refinancing to a lower rate could help reduce your monthly payments and save thousands over the life of the loan.

    See today's rates

    $2,061/mo

    Est. payment

    Explore your selling options

    Work with a Zillow partner agent

    Leverage their expertise and Zillow's premium Showcase listings to get your home seen by more buyers.

    Get started

    List with your own agent

    Get your home in front of millions of buyers by listing it on Zillow.

    Learn how to do it

    Sell it yourself

    Take full control of how buyers see your home on Zillow by listing For Sale by Owner (FSBO).

    List your home

    What's special

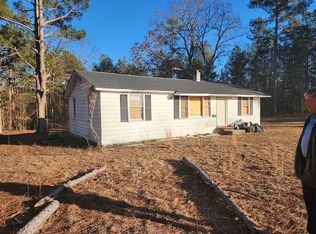
    Beautiful 3-4 bedroom in the highly sought after neighborhood of Yorkshire Plantation in Cameron! NO HOA!! The home sits on right under half an acre of flat, cleared land - with over 2300 sq feet, you'll have all the space you need! With wonderful natural light, when you walk in to this beautiful home, you'll see a formal dining room on the right that leads into your kitchen with all stainless steel appliances and new flooring. A beautiful eat in kitchen with granite counter tops and bay windows provides amazing light and gives you a full view of the large yard. You'll pass an office, storage closet, half bath, and coat closet on the left side as you walk down the hallway to the living room, complete with gas fireplace. Upstairs you'll find 3 bedrooms, with a full bath off the hallway. The master boasts a comfortable bathroom with a large soaking tub, separate shower, and double sinks. The large walk in closet will hold an extra dresser and all of your clothes! Down the hall upstairs, you'll find the washer and dryer hook ups to make putting laundry away a breeze being near the bedrooms! Down the hall is an extremely spacious bonus room, which can be used as a 4th bedroom with a ton of natural light and good size closet! Step outside onto the large deck overlooking the large yard, completely fenced with a new privacy fence (1 year old). The fence boasts two gates to get your ride-on mower and toys back there with ease. The yard also has a sectioned off area off the deck for your animals to use as well! Yard currently has a chicken run and coop that the owner may possible convey! Neighborhood is mostly military and former law enforcement. Neighborhood has a wonderful community and do many activities for families together. PLEASE, DO NOT CALL - HOMEOWNER WORKS FULL TIME. PLEASE TEXT FOR MORE INFORMATION, TO SET UP A CALL, OR A SHOWING 201-355-9157. ALL PROSPECTIVE BUYERS MUST BE PRE-APPROVED. HOME PASSED FHA INSPECTION LAST YEAR, AND IS BEING SOLD AS IS. OWNER WILL NEED AT LEAST A 1 WEEK RENT-BACK. OPEN TO DISCUSSING UP TO A 2% REALTOR COMMISSION.

    This property is off market, which means it's not currently listed for sale or rent on Zillow. This may be different from what's available on other websites or public sources.

    Facts & features

    Interior

    Bedrooms & bathrooms
    • Bedrooms: 4
    • Bathrooms: 3
    • Full bathrooms: 2
    • 1/2 bathrooms: 1
    Heating
    • Forced air, Electric
    Cooling
    • Central
    Appliances
    • Included: Dishwasher, Microwave, Range / Oven
    Features
    • Flooring: Tile, Carpet, Hardwood
    • Basement: None
    • Has fireplace: Yes
    Interior area
    • Total interior livable area: 2,400 sqft

    Property

    Parking
    • Total spaces: 6
    • Parking features: Garage - Attached
    Features
    • Exterior features: Vinyl, Brick
    • Has view: Yes
    • View description: None
    Lot
    • Size: 0.48 Acres
    Details
    • Parcel number: 099565005640

    Construction

    Type & style
    • Home type: SingleFamily
    Materials
    • Roof: Asphalt
    Condition
    • Year built: 2001

    Community & HOA

    Location
    • Region: Cameron

    Financial & listing details

    • Price per square foot: $140/sqft
    • Tax assessed value: $243,138
    • Annual tax amount: $1,814

    Price history

    DateEventPrice
    6/5/2023Listing removed--
    Source: LPRMLS #704656 Report a problem
    5/24/2023Listed for sale$319,000+6.7%$133/sqft
    Source: LPRMLS #704656 Report a problem
    5/19/2023Listing removed--
    Source: Owner Report a problem
    5/15/2023Listed for sale$299,000$125/sqft
    Source: Owner Report a problem
    5/5/2023Listing removed--
    Source: Owner Report a problem
    5/2/2023Listed for sale$299,000+17.3%$125/sqft
    Source: Owner Report a problem
    4/14/2022Sold$255,000+34.3%$106/sqft
    Source: Public Record Report a problem
    3/24/2021Listing removed--
    Source: Owner Report a problem
    7/6/2013Listing removed$189,900$79/sqft
    Source: Owner Report a problem
    7/3/2013Listed for sale$189,900-5%$79/sqft
    Source: Owner Report a problem
    3/23/2011Listing removed$199,900$83/sqft
    Source: Exit Realty Professionals #1753997 Report a problem
    6/16/2010Price change$199,900-2.4%$83/sqft
    Source: Exit Realty & Associates #138197 Report a problem
    4/24/2010Listed for sale$204,900+9.3%$85/sqft
    Source: Exit Realty & Associates #138197 Report a problem
    7/27/2006Sold$187,500$78/sqft
    Source: Public Record Report a problem

    Public tax history

    YearProperty taxesTax assessment
    2025$1,814 $243,138
    2024$1,814 $243,138
    2023$1,814 $243,138
    2022$1,814 +10.8%$243,138 +36.4%
    2021$1,636 $178,300
    2020$1,636 +0.9%$178,300
    2019$1,621 +2.2%$178,300
    2018$1,586 -6.1%$178,300
    2017$1,688 $178,300 -6.3%
    2016$1,688 $190,360
    2015-- $190,360
    2014$1,688 $190,360
    2012-- $190,360
    2011-- $190,360
    2010-- $190,360
    2009-- $190,360 +18%
    2008-- $161,310
    2007-- $161,310
    2006-- $161,310
    2005-- $161,310
    2004-- $161,310
    2003-- $161,310
    2001-- --
    Find assessor info on the county website

    Neighborhood: 28326

    Nearby schools

    GreatSchools rating
    Schools provided by the listing agent
    • Elementary: Harnett - Johnsonville
    • Middle: Harnett - Overhills
    • High: Harnett - Overhills

    Source: The MLS. This data may not be complete. We recommend contacting the local school district to confirm school assignments for this home.

    Get a cash offer in 3 minutes
    Find out how much your home could sell for in as little as 3 minutes with a no-obligation cash offer.
    Estimated market value
    $335,900
    Get a cash offer in 3 minutes
    Find out how much your home could sell for in as little as 3 minutes with a no-obligation cash offer.
    Estimated market value
    $335,900