Skip main navigation
Sold for $395,000
Street View
  • $395,000

    6110 162nd Ave E, Parrish, FL 34219

    3beds
    1,718sqft
    Single Family Residence
    Built in 2022
    6,607 Square Feet Lot
    $379,000 Zestimate®
    $230/sqft
    $2,628 Estimated rent

    Home value

    $379,000

    $345,000 - $417,000

    $2,628/mo

    Zestimate® history
    Loading
    Loading...

    Owner options

    List your home for rent

    $2,628/mo

    Rent Zestimate®

    Find your next renter with Zillow Rental Manager. Plus, with online applications, you can quickly screen prospective tenants – for free.

    Learn more

    $2,628/mo

    Rent Zestimate®

    Refinance and save

    $2,777/mo

    Est. payment

    Refinancing to a lower rate could help reduce your monthly payments and save thousands over the life of the loan.

    See today's rates

    $2,777/mo

    Est. payment

    Explore your selling options

    Work with a Zillow partner agent

    Leverage their expertise and Zillow's premium Showcase listings to get your home seen by more buyers.

    Get started

    List with your own agent

    Get your home in front of millions of buyers by listing it on Zillow.

    Learn how to do it

    Sell it yourself

    Take full control of how buyers see your home on Zillow by listing For Sale by Owner (FSBO).

    List your home

    What's special

    En-suite bathroomSecondary bedroomsGranite countertopsLarge windowsOpen-concept floor planUltimate outdoor oasisSpacious primary suite
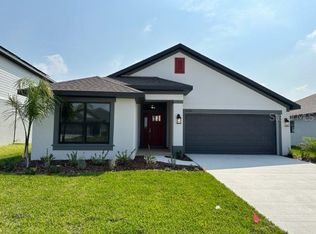
    Immaculate 3-Bedroom Home with $20K+ in Upgrades & Expansive 400 Sq. Ft. Lanai in Aviary at Rutland Ranch Welcome to this stunning 3-bedroom, 2-bathroom home in the highly sought-after Aviary at Rutland Ranch community. Boasting over $20,000 in upgrades, this residence offers a perfect blend of luxury, comfort, and resort-style living. Step inside to an open-concept floor plan designed for seamless living and entertaining. The heart of the home is the chef-inspired kitchen, featuring granite countertops, upgraded stainless steel appliances, an elegant backsplash, a spacious breakfast island with seating, ample cabinet space, and a separate dining area—perfect for both formal and casual meals. The bright and airy family room flows effortlessly from the kitchen, creating a warm and inviting atmosphere with large windows that allow an abundance of natural light to fill the space. The split-bedroom floorplan ensures privacy and comfort. The spacious primary suite is a tranquil retreat, complete with a walk-in closet and an en-suite bathroom featuring dual vanities and an oversized shower. The secondary bedrooms are generously sized and share a beautifully updated bathroom, making this layout ideal for families or guests. One of the standout features of this home is the massive 400 sq. ft. extended screened-in lanai, offering the ultimate outdoor oasis. Whether you're enjoying your morning coffee, hosting a family gathering, or simply unwinding in the fresh air, this upgraded space is perfect for year-round enjoyment. The extended size provides ample room for outdoor dining, lounging, or even a hot tub, making it an entertainer’s dream. Living in Aviary at Rutland Ranch means access to top-tier community amenities, including a heated resort-style pool, playground, pickleball and basketball courts, and scenic walking trails. Located just minutes from top-rated schools, breathtaking beaches, local attractions, shopping, and dining, this home offers the perfect mix of tranquility and convenience.

    Zillow last checked:

    Listing updated:

    Listed by:

    Becky Billeci 925-383-5760,

    IMPACT REALTY TAMPA BAY 813-321-1200,

    Lindsey Dalla 925-405-7222,

    IMPACT REALTY TAMPA BAY

    Bought with:

    Helen Jaquith, 3022060

    RE/MAX PLATINUM REALTY

    Source: Stellar MLS,MLS#: TB8330561MLS LogoOriginating MLS: Suncoast Tampa

    Facts & features

    Interior

    Bedrooms & bathrooms
    • Bedrooms: 3
    • Bathrooms: 2
    • Full bathrooms: 2
    Primary bedroom
    • Features: Ceiling Fan(s), En Suite Bathroom, Walk-In Closet(s)
    • Level: First
    • Area: 238 Square Feet
    • Dimensions: 14x17
    Bedroom 2
    • Features: Built-in Closet
    • Level: First
    • Area: 100 Square Feet
    • Dimensions: 10x10
    Bedroom 3
    • Features: Built-in Closet
    • Level: First
    • Area: 100 Square Feet
    • Dimensions: 10x10
    Primary bathroom
    • Features: Dual Sinks, Exhaust Fan, Shower No Tub, Linen Closet
    • Level: First
    Bathroom 2
    • Features: Tub With Shower, Window/Skylight in Bath
    • Level: First
    Great room
    • Features: Ceiling Fan(s)
    • Level: First
    • Area: 352 Square Feet
    • Dimensions: 22x16
    Kitchen
    • Features: Breakfast Bar, Pantry, Exhaust Fan, Granite Counters
    • Level: First
    Heating
    • Central
    Cooling
    • Central Air
    Appliances
    • Included: Dishwasher, Disposal, Electric Water Heater, Exhaust Fan, Microwave, Range
    • Laundry: Laundry Room
    Features
    • Ceiling Fan(s), High Ceilings, In Wall Pest System, Kitchen/Family Room Combo, Open Floorplan, Solid Surface Counters, Solid Wood Cabinets, Split Bedroom, Stone Counters, Walk-In Closet(s)
    • Flooring: Carpet, Laminate, Tile
    • Doors: Sliding Doors
    • Windows: ENERGY STAR Qualified Windows, Hurricane Shutters
    • Has fireplace: No
    Interior area
    • Total structure area: 2,328
    • Total interior livable area: 1,718 sqft

    Property

    Parking
    • Total spaces: 2
    • Parking features: Driveway
    • Attached garage spaces: 2
    • Has uncovered spaces: Yes
    Features
    • Levels: One
    • Stories: 1
    • Exterior features: Sidewalk
    Lot
    • Size: 6,607 Square Feet
    Details
    • Parcel number: 494969209
    • Zoning: 0100/SFR
    • Special conditions: None

    Construction

    Type & style
    • Home type: SingleFamily
    • Property subtype: Single Family Residence
    Materials
    • Stucco
    • Foundation: Block
    • Roof: Shingle
    Condition
    • New construction: No
    • Year built: 2022
    Details
    • Builder model: 1720
    • Builder name: Adams Homes

    Utilities & green energy

    • Sewer: Public Sewer
    • Water: Public
    • Utilities for property: Fiber Optics, Public, Street Lights, Underground Utilities
    Green energy
    • Energy efficient items: Appliances, Doors, HVAC, Windows

    Community & HOA

    Community
    • Features: Clubhouse, Community Mailbox, Deed Restrictions, Golf Carts OK, Playground, Pool, Sidewalks
    • Pet fee: $0 monthly
    • Subdivision: AVIARY AT RUTLAND RANCH PH 1A & 1B
    HOA
    • Has HOA: Yes
    • Amenities included: Basketball Court, Clubhouse, Pickleball Court(s), Playground, Pool, Recreation Facilities, Spa/Hot Tub, Trail(s)
    • Services included: Common Area Taxes, Community Pool, Pool Maintenance, Recreational Facilities
    • HOA fee: $120 monthly
    • HOA name: Aviary at Ruthland Ranch
    • HOA phone: 863-940-2863
    Location
    • Region: Parrish

    Financial & listing details

    • Price per square foot: $230/sqft
    • Tax assessed value: $286,965
    • Annual tax amount: $5,724
    • Date on market: 12/18/2024
    • Cumulative days on market: 95 days
    • Listing terms: Cash,Conventional,FHA,VA Loan
    • Ownership: Fee Simple
    • Total actual rent: 0
    • Road surface type: Asphalt, Paved

    Price history

    DateEventPrice
    5/2/2025Sold$395,000-1.2%$230/sqft
    Source: Stellar MLS #TB8330561 Report a problem
    3/23/2025Pending sale$399,944$233/sqft
    Source: Stellar MLS #TB8330561 Report a problem
    2/10/2025Price change$399,944-1.6%$233/sqft
    Source: Stellar MLS #TB8330561 Report a problem
    12/19/2024Listed for sale$406,444+6.8%$237/sqft
    Source: Stellar MLS #TB8330561 Report a problem
    5/23/2022Sold$380,500+0%$221/sqft
    Source: Public Record Report a problem
    3/15/2022Pending sale$380,432$221/sqft
    Source: Stellar MLS #T3359725 Report a problem

    Public tax history

    YearProperty taxesTax assessment
    2025$5,039 -9.1%$286,965 -10.9%
    2024$5,542 -3.2%$322,120 +11.9%
    2023$5,725 +147.2%$287,961 +619.9%
    2022$2,316 +3.7%$40,000
    2021$2,233 -0.2%$40,000
    2020$2,238 +25.6%$40,000 +467.3%
    2019$1,782 $7,051
    Find assessor info on the county website

    Neighborhood: 34219

    Nearby schools

    GreatSchools rating
    Schools provided by the listing agent
    • Elementary: Annie Lucy Williams Elementary
    • Middle: Buffalo Creek Middle
    • High: Parrish Community High

    Source: Stellar MLS. This data may not be complete. We recommend contacting the local school district to confirm school assignments for this home.

    Get a cash offer in 3 minutes
    Find out how much your home could sell for in as little as 3 minutes with a no-obligation cash offer.
    Estimated market value
    $379,000
    Get a cash offer in 3 minutes
    Find out how much your home could sell for in as little as 3 minutes with a no-obligation cash offer.
    Estimated market value
    $379,000