Welcome home to this charming 4 bedroom 2 bathroom pool home in the beautiful Kew Gardens community! With a host of recent updates, including a newer A/C in 2018, a new roof in 2022, and a new hot water heater in 2023, you can rest easy knowing that the major systems in this home are in excellent condition. Step inside and you'll immediately notice the well maintained and inviting feeling of this home. The vaulted ceilings & hardwood floors in all the main areas and three of the four bedrooms add a touch of warmth to the space. The kitchen overlooking the lanai and back yard features stainless steel appliances, including an updated stove, microwave, and refrigerator that were installed in 2018. Whether you're hosting friends or preparing a quick meal for the family, this kitchen has everything you need to create an inviting atmostphere. Relax and unwind in the pool, surrounded by a fenced yard for added privacy. The covered lanai is the perfect spot to enjoy your morning coffee or entertain guests, while the backyard patio is ideal for cozy evenings spent by the firepit. Situated on a large lot that spans .23 acres, there is plenty of room to roam and enjoy outdoor activities. The split floorplan offers four bedrooms and two bathrooms, providing ample space for everyone in the family. The family room and separate living room provide versatile living spaces, perfect for spending quality time with loved ones or enjoying a quiet evening at home. Located in Kew Gardens, this home is in a community with NO CDD fees and incredibly low annual HOA dues of only $200 per year. Additionally, the convenient location offers easy access to I-75, I-275, St Pete, and Tampa, making commuting a breeze. Not only is this home a haven of comfort and enjoyment, but it is also just minutes away from the Ellenton Outlet Mall, The River Walk, and all the new modern conveniences of North River Ranch. Don't miss the opportunity to make this charming home yours. Schedule a showing today and start living the lovely & relaxing lifestyle of this home!
Sold for $415,000
$415,000
6110 61ST STREET E, PALMETTO, FL 34221
4beds
1,619sqft
Single Family Residence
Built in 2001
10,001 Square Feet Lot
$407,500 Zestimate®
$256/sqft
$2,633 Estimated rent
Home value
$407,500
$387,000 - $428,000
$2,633/mo
Zestimate® history
Owner options
List your home for rent
$2,633/mo
Rent Zestimate®
Find your next renter with Zillow Rental Manager. Plus, with online applications, you can quickly screen prospective tenants – for free.
$2,633/mo
Rent Zestimate®
Refinance and save
$2,760/mo
Est. payment
Refinancing to a lower rate could help reduce your monthly payments and save thousands over the life of the loan.
$2,760/mo
Est. payment
Explore your selling options
Work with a Zillow partner agent
Leverage their expertise and Zillow's premium Showcase listings to get your home seen by more buyers.
Get startedList with your own agent
Get your home in front of millions of buyers by listing it on Zillow.
Learn how to do itSell it yourself
Take full control of how buyers see your home on Zillow by listing For Sale by Owner (FSBO).
List your homeWhat's special
New modern conveniencesBackyard patioVaulted ceilingsHardwood floorsCovered lanaiSplit floorplanNew hot water heater
Zillow last checked:
Listing updated:
Listed by:
JJ Sutherland 941-412-6355,
MICHAEL SAUNDERS & COMPANY 941-907-9595
Bought with:
Michael Sabatino, 3102452
SCHOLFIELD REALTY LLC
Source: Stellar MLS,MLS#: A4577210 Originating MLS: Sarasota - Manatee
Originating MLS: Sarasota - Manatee
Facts & features
Interior
Bedrooms & bathrooms
- Bedrooms: 4
- Bathrooms: 2
- Full bathrooms: 2
Primary bedroom
- Features: Walk-In Closet(s)
- Level: First
- Dimensions: 11x13
Bedroom 2
- Level: First
- Dimensions: 11x12
Bedroom 3
- Level: First
- Dimensions: 11x11
Bedroom 4
- Level: First
- Dimensions: 10x10
Family room
- Level: First
- Dimensions: 11x17
Kitchen
- Level: First
- Dimensions: 10x8
Living room
- Level: First
- Dimensions: 14x11
Heating
- Electric
Cooling
- Central Air
Appliances
- Included: Dishwasher, Dryer, Electric Water Heater, Microwave, Range, Refrigerator, Washer
- Laundry: In Garage
Features
- Ceiling Fan(s), High Ceilings, Split Bedroom, Vaulted Ceiling(s), Walk-In Closet(s)
- Flooring: Carpet, Tile, Hardwood
- Doors: Sliding Doors
- Has fireplace: No
Interior area
- Total structure area: 2,251
- Total interior livable area: 1,619 sqft
Property
Parking
- Total spaces: 2
- Parking features: Driveway
- Attached garage spaces: 2
- Has uncovered spaces: Yes
- Details: Garage Dimensions: 20x20
Features
- Levels: One
- Stories: 1
- Patio & porch: Covered, Screened
- Has private pool: Yes
- Pool features: In Ground, Screen Enclosure
- Fencing: Fenced
Lot
- Size: 10,001 Square Feet
Details
- Parcel number: 662409759
- Zoning: RSF3
- Special conditions: None
Construction
Type & style
- Home type: SingleFamily
- Architectural style: Florida
- Property subtype: Single Family Residence
- Attached to another structure: Yes
Materials
- Block, Stucco
- Foundation: Slab
- Roof: Shingle
Condition
- Completed
- New construction: No
- Year built: 2001
Utilities & green energy
- Sewer: Public Sewer
- Water: Public
- Utilities for property: Sewer Connected
Community & HOA
Community
- Features: Deed Restrictions
- Pet fee: $0 monthly
- Subdivision: KEW GARDENS
HOA
- Has HOA: Yes
- Services included: Other
- HOA fee: $17 monthly
- HOA name: Kathy Hicks
Location
- Region: Palmetto
Financial & listing details
- Price per square foot: $256/sqft
- Tax assessed value: $311,281
- Annual tax amount: $1,312
- Date on market: 7/20/2023
- Cumulative days on market: 13 days
- Ownership: Fee Simple
- Total actual rent: 0
- Road surface type: Paved
Price history
| Date | Event | Price |
|---|---|---|
| 6/4/2024 | Listing removed | -- |
Source:  Michael Saunders & Company Report a problem Michael Saunders & Company Report a problem | ||
| 10/25/2023 | Pending sale | $429,000+3.4%$265/sqft |
Source: Michael Saunders & Company #A4577210 Report a problem | ||
| 10/11/2023 | Sold | $415,000-3.3%$256/sqft |
Source:  Stellar MLS #A4577210 Report a problem Stellar MLS #A4577210 Report a problem | ||
| 8/3/2023 | Pending sale | $429,000$265/sqft |
Source: Stellar MLS #A4577210 Report a problem | ||
| 7/20/2023 | Listed for sale | $429,000+1384.4%$265/sqft |
Source: Stellar MLS #A4577210 Report a problem | ||
| 10/17/2000 | Sold | $28,900$18/sqft |
Source: Public Record Report a problem | ||
Public tax history
| Year | Property taxes | Tax assessment |
|---|---|---|
| 2025 | $4,563 -5.4% | $311,281 -9.1% |
| 2024 | $4,823 +239.7% | $342,321 +173.5% |
| 2023 | $1,420 +3.9% | $125,174 +3% |
| 2022 | $1,367 +1.2% | $121,528 +3% |
| 2021 | $1,351 +1.7% | $117,988 +1.4% |
| 2020 | $1,328 +2.4% | $116,359 +2.3% |
| 2019 | $1,297 | $113,743 +1.9% |
| 2018 | $1,297 +1.7% | $111,622 +2.1% |
| 2017 | $1,275 +9.6% | $109,326 +2.1% |
| 2016 | $1,163 | $107,077 +0.7% |
| 2015 | $1,163 | $106,333 +0.8% |
| 2014 | $1,163 +0.8% | $105,489 +1.5% |
| 2013 | $1,154 +115252% | $103,930 +1.7% |
| 2012 | $1 | $102,193 -13.1% |
| 2011 | $1 | $117,534 +1.5% |
| 2010 | -- | $115,797 -27.9% |
| 2009 | $2,009 -4.8% | $160,506 +0.1% |
| 2008 | $2,111 +5.3% | $160,346 +3% |
| 2007 | $2,005 -4.7% | $155,676 +2.5% |
| 2006 | $2,104 +0.4% | $151,879 +3% |
| 2005 | $2,097 +2.1% | $147,455 +3% |
| 2004 | $2,053 +0.5% | $143,160 +1.9% |
| 2003 | $2,043 +2.4% | $140,491 +2.4% |
| 2002 | $1,994 +364.7% | $137,198 +460% |
| 2001 | $429 -2% | $24,500 +2449900% |
| 2000 | $438 | $1 |
Find assessor info on the county website
Neighborhood: 34221
Nearby homes
- $365,8003 bd2 ba1.4k sqft6106 61st St E, Palmetto, FL 34221Off Market
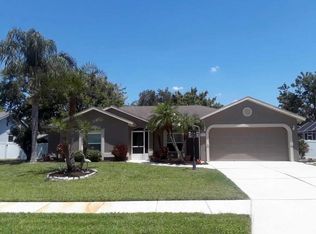
- $310,7003 bd2 ba1.4k sqft6204 61st St E, Palmetto, FL 34221Off Market
- $329,7753 bd2 ba1.1k sqft6109 61st Ct E, Palmetto, FL 34221Sold

- $337,1003 bd2 ba1.1k sqft6113 61st Ct E, Palmetto, FL 34221Off Market

- $299,2003 bd2 ba1.2k sqft6105 61st Ct E, Palmetto, FL 34221Off Market
- $302,5003 bd2 ba1.2k sqft6206 61st St E, Palmetto, FL 34221Off Market
- $330,6003 bd2 ba1.5k sqft6102 61st St E, Palmetto, FL 34221Off Market
- $290,0003 bd2 ba1.2k sqft6201 61st Ct E, Palmetto, FL 34221Sold
Nearby schools
GreatSchools rating
- 7/10Virgil Mills Elementary SchoolGrades: PK-5Distance: 0.8 mi
- 5/10Buffalo Creek Middle SchoolGrades: 6-8Distance: 0.9 mi
- 2/10Palmetto High SchoolGrades: 8-12Distance: 5.5 mi
Schools provided by the listing agent
- Elementary: Virgil Mills Elementary
- Middle: Buffalo Creek Middle
- High: Palmetto High
Source: Stellar MLS. This data may not be complete. We recommend contacting the local school district to confirm school assignments for this home.
Get a cash offer in 3 minutes
Find out how much your home could sell for in as little as 3 minutes with a no-obligation cash offer.
Estimated market value
$407,500
Get a cash offer in 3 minutes
Find out how much your home could sell for in as little as 3 minutes with a no-obligation cash offer.
Estimated market value
$407,500
- Florida
- Manatee County
- Palmetto
- 34221
- 6110 61ST STREET E
Nearby cities
Nearby neighborhoods
Nearby zip codes
Other Palmetto Topics
