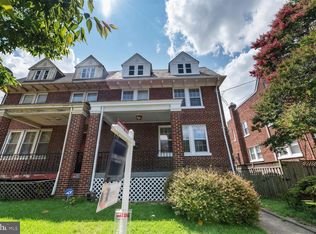
Welcome to quiet and quaint 7th Place, a 1-block street tucked away in residential Brightwood away from the main thoroughfares. You’ll love this extra-wide, semi-detached 1928 brick rowhouse with an inviting covered front porch, recently landscaped front yard with mature trees and plantings and fully fenced side yard. This 17’ wide home with original craftsman interior details offers nearly 2,400 sq ft of finished space across 3 levels and features solid hardwood floors throughout on the first and second levels. The open and ideal layout has an excellent flow and an abundance of natural light from the front oversized picture window and 6 windows along the side. The main level offers an entry foyer with coat closet, spacious formal living room and dining room, and gorgeous designer powder room with Rifle Paper Co. peacock wallpaper, wainscoting, floating vanity, and brass lighting and fixtures. The gourmet kitchen, completely renovated and expanded in 2021, is an absolute showstopper featuring a massive center island accommodating 4 counter stools, white quartz counters, coordinating 2-tone custom cabinetry in navy blue and pale gray with brass pulls, designer oversized pendant lights, stainless steel Bosch appliances, white herringbone pattern backsplash tile, and large pantry closet. You’ll love to read a good book or take your morning coffee in the cozy seating area across from the kitchen. Rear double full glass doors lead to a spacious deck with low-maintenance composite decking and steps down to the recently refurbished side patio with new pavers and hardscaping completed in 2020. Upstairs you’ll find 3 bedrooms including a large primary bedroom with 2 closets and 3 windows. The hallway features upgraded lighting, freshly painted original stair railing, a full bath with tub and subway tile surround renovated in 2016, linen closet, and additional cedar-lined storage closet above the stairs. Also on the upper level is an enclosed former rear sleeping porch lined with windows that makes for the perfect home office, den, or an additional bedroom and features brand new carpeting and yet another closet. The fully finished over 800 sq ft basement was just renovated with brand new white oak stairs and railing, light wide-plank LVP flooring throughout, a generously-sized front storage room with window. The laundry closet has full-size side-by-side washer and dryer and expanded opening with bi-fold doors and is located between the utility closet and an adorable powder room. A rear mudroom has an exterior door to the backyard. The main lower level living space easily works as a rec room or playroom and the separate step down room functions as a family room or potential 4th bedroom if enclosed. New recessed LED halo lighting and chic rope 2-tier drum light in the family room illuminates the spacious lower level. This stunning home is completely turn-key and move-in ready. Nearby neighborhood gems include Moreland’s Tavern, Takoma Rec Center, Takoma Farmers Market, Walter Reed Whole Foods & retailers, Fort Slocum Park, Carter Barron, Rock Creek Park, and so much more in nearby Petworth & Takoma Park!
Sold for $734,500
Zillow last checked:
Listing updated:
Bought with:
Denny Horner, 617893
RLAH @properties
Leyla Phelan, SP98357758
RLAH @properties
Source: Bright MLS,MLS#: DCDC2160188
Price history
| Date | Event | Price |
|---|---|---|
| 11/26/2024 | Sold | $734,500-0.6%$339/sqft |
Source:  Bright MLS #DCDC2160188 Report a problem Bright MLS #DCDC2160188 Report a problem | ||
| 11/7/2024 | Pending sale | $739,000$341/sqft |
Source: Bright MLS #DCDC2160188 Report a problem | ||
| 11/3/2024 | Contingent | $739,000$341/sqft |
Source: Bright MLS #DCDC2160188 Report a problem | ||
| 10/11/2024 | Listed for sale | $739,000$341/sqft |
Source: Bright MLS #DCDC2160188 Report a problem | ||
| 10/6/2024 | Contingent | $739,000$341/sqft |
Source: Bright MLS #DCDC2160188 Report a problem | ||
| 9/26/2024 | Listed for sale | $739,000+97.1%$341/sqft |
Source: Bright MLS #DCDC2160188 Report a problem | ||
| 5/9/2012 | Sold | $375,000-2.6%$173/sqft |
Source: Public Record Report a problem | ||
| 2/22/2012 | Listed for sale | $385,000+5.5%$178/sqft |
Source: Tilton Bernstein Walsh Realty Report a problem | ||
| 12/3/2009 | Sold | $365,000+128.3%$169/sqft |
Source: Public Record Report a problem | ||
| 7/20/1999 | Sold | $159,900$74/sqft |
Source: Public Record Report a problem | ||
Nearby homes
Get a cash offer in 3 minutes
Find out how much your home could sell for in as little as 3 minutes with a no-obligation cash offer.
Estimated market value
$748,600
