Skip main navigation
Off market
  • $353,500

    6110 Arendes Dr, Saint Louis, MO 63116

    3beds
    1,827sqft
    SingleFamily
    Built in 1937
    6,490 Square Feet Lot
    $353,500 Zestimate®
    $193/sqft
    $2,044 Estimated rent

    Home value

    $353,500

    $336,000 - $375,000

    $2,044/mo

    Zestimate® history
    Loading
    Loading...

    Owner options

    List your home for rent

    $2,044/mo

    Rent Zestimate®

    Find your next renter with Zillow Rental Manager. Plus, with online applications, you can quickly screen prospective tenants – for free.

    Learn more

    $2,044/mo

    Rent Zestimate®

    Refinance and save

    $2,290/mo

    Est. payment

    Refinancing to a lower rate could help reduce your monthly payments and save thousands over the life of the loan.

    See today's rates

    $2,290/mo

    Est. payment

    Explore your selling options

    Work with a Zillow partner agent

    Leverage their expertise and Zillow's premium Showcase listings to get your home seen by more buyers.

    Get started

    List with your own agent

    Get your home in front of millions of buyers by listing it on Zillow.

    Learn how to do it

    Sell it yourself

    Take full control of how buyers see your home on Zillow by listing For Sale by Owner (FSBO).

    List your home

    What's special

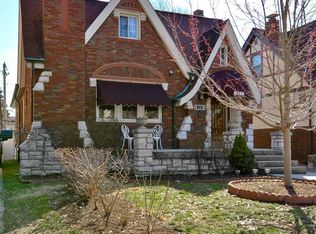
    Welcome home to this expanded bungalow in Holly Hills that boasts nearly 1800 sq ft on the main level. Great curb appeal with lush landscaping ushers you up onto the front porch. Enter into the large living room and you will notice the gleaming hardwoods and the corner windows that flood the room with natural light. Updated fan and a handy coat closet is here as well. The dining room flows off the living room and includes more hardwoods and a great gas fireplace, perfect for romantic dinners at home or for larger dinner parties. Let your inner chef emerge in this custom kitchen with loads of 42" maple cabinets, miles of counter space, a great center island with a pot rack above, SS appliances and tile floors. Off the kitchen is a large vaulted sunken family room with hardwoods, updated fan and fresh paint. This room with its great natural light will surely become your favorite hang out space! The master suite encompasses the rear of the home and includes vaulted ceilings, large radius window and a french door leading out to a deck, a large walk-in closet and neutral carpeting. This is a master bedroom! The master bathroom includes dual sinks with upgraded cabinetry, a jetted tub, vaulted ceiling and great use of marble tile. Calgon can take you away in here! Two additional bedrooms both of great size with hardwoods and closets galore flank an updated hall bathroom with a granite topped vanity, upgraded cabinetry and great tile work. The basement is ready for all of your storage needs! Outdoor entertaining is a breeze with your large patio off the master deck which overlooks the fenced green space. A 2 car garage with a side driveway gives you plenty of parking options. House updates are numerous and include: roof, windows, zoned HVAC, plumbing, fixtures, electric, lateral line and more! Home warranty included and this home located within walking distance to Carondelet Park is ready to go!

    This property is off market, which means it's not currently listed for sale or rent on Zillow. This may be different from what's available on other websites or public sources.

    Facts & features

    Interior

    Bedrooms & bathrooms
    • Bedrooms: 3
    • Bathrooms: 2
    • Full bathrooms: 2
    Heating
    • Forced air, Electric, Gas
    Cooling
    • Central
    Appliances
    • Included: Dishwasher, Garbage disposal, Microwave, Range / Oven, Refrigerator
    Features
    • Flooring: Tile, Carpet, Hardwood
    • Basement: Partially finished
    • Has fireplace: No
    Interior area
    • Total interior livable area: 1,827 sqft

    Property

    Parking
    • Total spaces: 2
    • Parking features: Garage - Detached, Off-street, On-street
    Features
    • Exterior features: Vinyl, Brick
    Lot
    • Size: 6,490 Square Feet
    Details
    • Parcel number: 59170000800

    Construction

    Type & style
    • Home type: SingleFamily
    Materials
    • brick
    • Roof: Shake / Shingle
    Condition
    • Year built: 1937

    Utilities & green energy

    • Sewer: Public

    Community & HOA

    Location
    • Region: Saint Louis

    Financial & listing details

    • Price per square foot: $193/sqft
    • Tax assessed value: $54,470
    • Annual tax amount: $4,768

    Price history

    DateEventPrice
    12/30/2021Sold--
    Source: MARIS #21078198 Report a problem
    11/21/2021Pending sale$289,900$159/sqft
    Source: MARIS #21078198 Report a problem
    11/15/2021Price change$289,900-3.3%$159/sqft
    Source: MARIS #21078198 Report a problem
    11/5/2021Price change$299,900-3.2%$164/sqft
    Source: MARIS #21078198 Report a problem
    11/3/2021Listed for sale$309,900+38%$170/sqft
    Source: MARIS #21078198 Report a problem
    1/2/2018Sold--
    Source: MARIS #17075363 Report a problem
    11/30/2017Pending sale$224,500$123/sqft
    Source: RE/MAX Suburban #17075363 Report a problem
    10/19/2017Price change$224,500-2.3%$123/sqft
    Source: RE/MAX Suburban #17075363 Report a problem
    9/21/2017Price change$229,900-3.2%$126/sqft
    Source: RE/MAX Suburban #17075363 Report a problem
    8/15/2017Price change$237,500-1%$130/sqft
    Source: RE/MAX Results #17027096 Report a problem
    7/18/2017Price change$239,900-1.5%$131/sqft
    Source: RE/MAX Results #17027096 Report a problem
    7/7/2017Price change$243,500-0.6%$133/sqft
    Source: RE/MAX Results #17027096 Report a problem
    6/19/2017Price change$245,000-1%$134/sqft
    Source: RE/MAX Results #17027096 Report a problem
    6/8/2017Price change$247,500-1%$135/sqft
    Source: RE/MAX Results #17027096 Report a problem
    5/22/2017Price change$249,900-1%$137/sqft
    Source: RE/MAX Results #17027096 Report a problem
    5/15/2017Price change$252,500-1%$138/sqft
    Source: RE/MAX Results #17027096 Report a problem
    4/28/2017Listed for sale$255,000+6.3%$140/sqft
    Source: RE/MAX Results #17027096 Report a problem
    6/21/2011Listing removed$239,900$131/sqft
    Source: Keller Williams Realty #10052290 Report a problem
    1/17/2011Price change$239,900-7%$131/sqft
    Source: Keller Williams Realty Southwest #10052290 Report a problem
    9/11/2010Listed for sale$257,900$141/sqft
    Source: Keller Williams Realty #10052290 Report a problem

    Public tax history

    YearProperty taxesTax assessment
    2025$4,768 +10.7%$54,470 +14%
    2024$4,305 +4.8%$47,760
    2023$4,109 +7.3%$47,760 +12.1%
    2022$3,828 +8%$42,620
    2021$3,546 +10.3%$42,620 +9.2%
    2020$3,214 $39,030
    2019$3,214 $39,030 +9.2%
    2018$3,214 +5.8%$35,740
    2017$3,037 +13.5%$35,740 +13.1%
    2016$2,677 +10.3%$31,600
    2015$2,426 +2.7%$31,600
    2014$2,363 $31,600 +2.7%
    2013$2,363 $30,780 -6.1%
    2012-- $32,790
    2011-- $32,790
    2010-- $32,790 -2.8%
    2009$2,269 +6.3%$33,720
    2008$2,136 $33,720 -2.6%
    2007$2,136 $34,620
    2006$2,136 +1%$34,620 +14.8%
    2005$2,114 +60.4%$30,150 +70.6%
    2004$1,318 +3%$17,670
    2003$1,280 +10%$17,670 +13%
    2002$1,164 $15,640
    2001-- $15,640 +2.8%
    2000-- $15,220
    Find assessor info on the county website

    Neighborhood: Holly Hills

    Nearby schools

    GreatSchools rating
    Schools provided by the listing agent
    • Elementary: Woerner Elem.
    • Middle: Long Middle Community Ed. Center
    • High: Roosevelt High
    • District: St. Louis City

    Source: The MLS. This data may not be complete. We recommend contacting the local school district to confirm school assignments for this home.

    Get a cash offer in 3 minutes
    Find out how much your home could sell for in as little as 3 minutes with a no-obligation cash offer.
    Estimated market value
    $353,500
    Get a cash offer in 3 minutes
    Find out how much your home could sell for in as little as 3 minutes with a no-obligation cash offer.
    Estimated market value
    $353,500