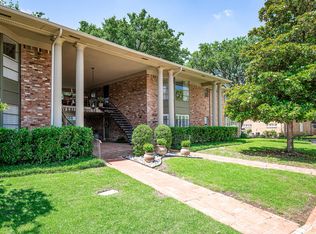
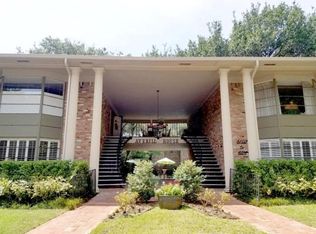
Stunningly Renovated Oversized 1st Floor Condo Behind the Iconic Pink Wall.
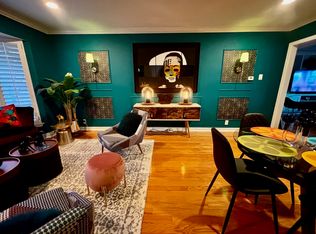
This beautifully updated condo offers the perfect blend of comfort and luxury with high-end finishes throughout. The home boasts newly remodeled kitchen and bathrooms, featuring plantation shutters, luxury fixtures, and thoughtful details in every corner. Every detail has been thoroughly designed.
The master bath is a true retreat, with a soaking tub and separate shower, while the second bath offers a spacious, oversized shower. Enjoy the open concept with two living areas and a bright, airy eat-in kitchen, ideal for both relaxing and entertaining.
Additional features include full-sized washer and dryer hookups, and the HVAC and windows were replaced in 2021 for added peace of mind. The HOA covers all utilities, ensuring a hassle-free living experience.
Convenience is key with an assigned, covered, tandem two-car carport just steps from the back door. Just off the kitchen is a charming patio designed by a nationally recognized landscape designer, perfect for peaceful moments or hosting guests.
Prime Location: Within walking distance to Preston Center, an array of shops, dining options, and more, this condo offers both convenience and comfort in a highly sought-after area.
Sold
Price Unknown
6110 Averill Way APT B, Dallas, TX 75225
2beds
1,328sqft
Condominium
Built in 1958
-- sqft lot
$399,900 Zestimate®
$--/sqft
$2,662 Estimated rent
Home value
$399,900
$360,000 - $444,000
$2,662/mo
Zestimate® history
Owner options
List your home for rent
$2,662/mo
Rent Zestimate®
Find your next renter with Zillow Rental Manager. Plus, with online applications, you can quickly screen prospective tenants – for free.
$2,662/mo
Rent Zestimate®
Refinance and save
$791/mo
Est. payment
Refinancing to a lower rate could help reduce your monthly payments and save thousands over the life of the loan.
$791/mo
Est. payment
Explore your selling options
Work with a Zillow partner agent
Leverage their expertise and Zillow's premium Showcase listings to get your home seen by more buyers.
Get startedList with your own agent
Get your home in front of millions of buyers by listing it on Zillow.
Learn how to do itSell it yourself
Take full control of how buyers see your home on Zillow by listing For Sale by Owner (FSBO).
List your homeWhat's special
Luxury fixturesCharming patioNewly remodeled kitchenThoughtful detailsOpen conceptPlantation shutters
Zillow last checked:
Listing updated:
Listed by:
Kevin Jenkins 0501369 817-235-3742,
DFW Fine Properties 817-748-4800
Bought with:
Lori Turner
Turner Fortune Real Estate LLC
Source: NTREIS,MLS#: 20878889
Facts & features
Interior
Bedrooms & bathrooms
- Bedrooms: 2
- Bathrooms: 2
- Full bathrooms: 2
Primary bedroom
- Features: Ceiling Fan(s)
- Level: First
- Dimensions: 16 x 12
Bedroom
- Features: Ceiling Fan(s)
- Level: First
- Dimensions: 12 x 12
Den
- Features: Ceiling Fan(s), Fireplace
- Level: First
- Dimensions: 17 x 13
Dining room
- Level: First
- Dimensions: 9 x 8
Other
- Features: Built-in Features, Dual Sinks, Linen Closet, Separate Shower
- Level: First
- Dimensions: 11 x 8
Other
- Features: Built-in Features, Dual Sinks
- Level: First
- Dimensions: 11 x 8
Kitchen
- Level: First
- Dimensions: 9 x 8
Living room
- Level: First
- Dimensions: 18 x 13
Heating
- Central, Natural Gas
Cooling
- Central Air, Electric
Appliances
- Included: Dishwasher, Electric Range, Disposal
Features
- Decorative/Designer Lighting Fixtures, Double Vanity, Eat-in Kitchen, High Speed Internet, Kitchen Island, Open Floorplan, Cable TV, Walk-In Closet(s)
- Has basement: No
- Number of fireplaces: 1
- Fireplace features: Den, Gas
Interior area
- Total interior livable area: 1,328 sqft
Property
Parking
- Total spaces: 2
- Parking features: Carport, Tandem
- Carport spaces: 2
Features
- Levels: One
- Stories: 1
- Pool features: Fenced, Gunite, In Ground, Pool
- Fencing: Wood
Lot
- Size: 1.15 Acres
- Features: Landscaped, No Backyard Grass, Many Trees, Sprinkler System
Details
- Parcel number: 00000405355760000
Construction
Type & style
- Home type: Condo
- Architectural style: Traditional
- Property subtype: Condominium
- Attached to another structure: Yes
Materials
- Brick, Concrete, Wood Siding
- Foundation: Pillar/Post/Pier
Condition
- Year built: 1958
Utilities & green energy
- Sewer: Public Sewer
- Water: Public
- Utilities for property: Sewer Available, Water Available, Cable Available
Community & HOA
Community
- Features: Community Mailbox, Curbs, Sidewalks
- Subdivision: Averill House Condominion
HOA
- Has HOA: Yes
- Services included: All Facilities, Association Management, Electricity, Maintenance Grounds, Maintenance Structure, Sewer, Trash, Utilities, Water
- HOA fee: $791 monthly
- HOA name: Meridian Property Management
- HOA phone: 214-526-0835
Location
- Region: Dallas
Financial & listing details
- Tax assessed value: $312,080
- Annual tax amount: $6,975
- Date on market: 3/23/2025
- Cumulative days on market: 53 days
- Listing terms: Cash,Conventional
- Road surface type: Asphalt
Price history
| Date | Event | Price |
|---|---|---|
| 5/28/2025 | Sold | -- |
Source: NTREIS #20878889 Report a problem | ||
| 5/17/2025 | Pending sale | $404,900$305/sqft |
Source: NTREIS #20878889 Report a problem | ||
| 5/14/2025 | Contingent | $404,900$305/sqft |
Source: NTREIS #20878889 Report a problem | ||
| 4/27/2025 | Price change | $404,900-2.4%$305/sqft |
Source: NTREIS #20878889 Report a problem | ||
| 3/31/2025 | Price change | $414,900-3.5%$312/sqft |
Source: NTREIS #20878889 Report a problem | ||
| 3/23/2025 | Listed for sale | $429,900$324/sqft |
Source: NTREIS #20878889 Report a problem | ||
Public tax history
| Year | Property taxes | Tax assessment |
|---|---|---|
| 2025 | $3,595 +1.2% | $312,080 |
| 2024 | $3,553 +10% | $312,080 +42.4% |
| 2023 | $3,231 -22.8% | $219,120 |
| 2022 | $4,186 -35.4% | $219,120 -10.8% |
| 2021 | $6,481 -7.7% | $245,680 -5.1% |
| 2020 | $7,024 +20.9% | $258,910 +21.9% |
| 2019 | $5,808 -3.9% | $212,480 |
| 2018 | $6,046 +30.8% | $212,480 +25% |
| 2017 | $4,622 0% | $169,980 |
| 2016 | $4,622 +15.4% | $169,980 +16.4% |
| 2015 | $4,007 | $146,080 |
| 2014 | $4,007 | $146,080 |
| 2013 | -- | -- |
| 2012 | -- | -- |
| 2011 | -- | -- |
| 2010 | -- | -- |
| 2009 | -- | -- |
| 2008 | -- | -- |
| 2007 | -- | -- |
| 2005 | -- | -- |
| 2004 | -- | -- |
| 2003 | -- | -- |
| 2002 | -- | -- |
| 2001 | -- | -- |
Find assessor info on the county website
Neighborhood: Preston Hollow South
Nearby homes
- $--2 bd2 ba1.3k sqft6112 Averill Way APT B, Dallas, TX 75225Sold

- $--2 bd2 ba1.3k sqft6112 Averill Way APT D, Dallas, TX 75225Sold
- $--2 bd2 ba1.3k sqft6112 Averill Way APT C, Dallas, TX 75225Sold
- $244,2002 bd2 ba1.3k sqft6106 Averill Way APT B, Dallas, TX 75225Off Market
- $271,6002 bd2 ba1.3k sqft6106 Averill Way APT D, Dallas, TX 75225Off Market
- $427,4002 bd2 ba1.3k sqft6112 Averill Way APT A, Dallas, TX 75225Off Market
- $124,3001 bd1 ba500 sqft6114 Averill Way #A, Dallas, TX 75225Off Market
- $2,5002 bd2 ba1.2k sqft6106 Averill Way APT C, Dallas, TX 75225For Rent
Nearby schools
GreatSchools rating
- 6/10Preston Hollow Elementary SchoolGrades: PK-5Distance: 1.1 mi
- 5/10Benjamin Franklin Middle SchoolGrades: 6-8Distance: 1.7 mi
- 4/10Hillcrest High SchoolGrades: 9-12Distance: 1.5 mi
Schools provided by the listing agent
- Elementary: Prestonhol
- Middle: Benjamin Franklin
- High: Hillcrest
- District: Dallas ISD
Source: NTREIS. This data may not be complete. We recommend contacting the local school district to confirm school assignments for this home.
Get a cash offer in 3 minutes
Find out how much your home could sell for in as little as 3 minutes with a no-obligation cash offer.
Estimated market value
$399,900
Get a cash offer in 3 minutes
Find out how much your home could sell for in as little as 3 minutes with a no-obligation cash offer.
Estimated market value
$399,900
- Texas
- Dallas County
- Dallas
- 75225
- Preston Hollow South
- 6110 Averill Way Apartment B
