Welcome to 6110 Brooks Dr — a charming all-brick mid-century ranch situated on a sunny corner lot with a newly finished detached ADU that could offset your mortgage by up to $2K monthly!* Imagine a beautifully finished guest suite or income-generating rental right in your backyard. The 480-sq-ft ADU features custom kitchen cabinetry, butcher block counters, a 3/4 bath, new windows and doors, and an efficient mini-split for year-round comfort. Ideal for long-term tenants, traveling nurses, or multi-generational living with no stairs. The main home is equally special with original hardwood floors, classic built-ins, abundant natural light, and new energy-efficient windows. The remodeled kitchen features custom hickory veneer cabinetry, a convection wall oven, and induction cooktop. Downstairs, the finished basement offers a peaceful primary suite with pocket doors, walk-in closet, spa-inspired bath with built-in dry sauna, and laundry room with utility sink and pantry storage. Outside, enjoy a covered patio with fire pit, xeric fenced yard, and your own babbling brook beneath mature shade trees creating a cozy backyard retreat. Brand new windows, new roof (installed prior to closing), and a new water heater, radon system, and 1-year home warranty also offered for added peace of mind. Ideally located near Ralston Cove playground, Ralston Central Park splash pad, Apex Rec Center, Arvada Beer Garden, Corvus Coffee, and the Ralston Creek Trail with easy access to Olde Town Arvada shops, restaurants, and light rail. Plus, I-70 is just minutes away for quick mountain adventures year-round. *Buyer to verify rent estimates and lender approval.
Sold for $738,000
$738,000
6110 Brooks Drive, Arvada, CO 80004
3beds
2,030sqft
Single Family Residence
Built in 1958
7,231 Square Feet Lot
$737,500 Zestimate®
$364/sqft
$1,753 Estimated rent
Home value
$737,500
$701,000 - $782,000
$1,753/mo
Zestimate® history
Owner options
List your home for rent
$1,753/mo
Rent Zestimate®
Find your next renter with Zillow Rental Manager. Plus, with online applications, you can quickly screen prospective tenants – for free.
$1,753/mo
Rent Zestimate®
Refinance and save
$4,233/mo
Est. payment
Refinancing to a lower rate could help reduce your monthly payments and save thousands over the life of the loan.
$4,233/mo
Est. payment
Explore your selling options
Work with a Zillow partner agent
Leverage their expertise and Zillow's premium Showcase listings to get your home seen by more buyers.
Get startedList with your own agent
Get your home in front of millions of buyers by listing it on Zillow.
Learn how to do itSell it yourself
Take full control of how buyers see your home on Zillow by listing For Sale by Owner (FSBO).
List your homeWhat's special
Zillow last checked:
Listing updated:
Listed by:
Jacqueline Weinhold 720-556-5349 jackie@westandmainhomes.com,
West and Main Homes Inc
Bought with:
Kollin Skattum, 100083639
Real Broker, LLC DBA Real
Source: REcolorado as distributed by MLS GRID,MLS#: 4131861
Facts & features
Interior
Bedrooms & bathrooms
- Bedrooms: 3
- Bathrooms: 3
- Full bathrooms: 1
- 3/4 bathrooms: 2
- Main level bathrooms: 2
- Main level bedrooms: 2
Bedroom
- Description: Bright Front Bedroom Faces South And West, New Windows With Custom Sills, And Ceiling Fan
- Level: Main
Bedroom
- Description: Back Bedroom Faces South And East, Hardwood Floors, New Windows With Custom Sills, And Ceiling Fan
- Level: Main
Bedroom
- Description: Non-Conforming Basement Primary Bedroom With Pocket Doors, Walk-In Closet
- Features: Primary Suite
- Level: Basement
Bathroom
- Description: Main-Level Bathroom With Bathtub/Tile Shower, Vanity And Toilet
- Level: Main
Bathroom
- Description: Basement Bathroom With Tile Shower, Dual Vanities, And Custom Dry Sauna
- Level: Basement
Bathroom
- Description: Adu Bathroom With Shower, Toilet And Vanity
- Level: Main
Bonus room
- Description: Adu Flex Space Could Be Used For Nonconforming Bedroom, Workout Area, Home Office, Etc.
- Level: Main
Dining room
- Description: Hardwood Floors, New Windows, Charming Original Features
- Level: Main
Family room
- Description: Basement-Level Family Room With Lvp Flooring, Recessed Lighting, And Custom Shelving
- Level: Basement
Kitchen
- Description: Adu Kitchen With Butcher Block Counters, Dishwasher, Fridge/Freezer And Gas Cooktop
- Level: Main
Kitchen
- Description: Remodeled In 2026 With New Ss Appliances Including Induction Cooktop And Convection Wall Oven, Quartz Counters, Tile Backsplash, And Custom Hickory-Stained Cabinets
- Level: Main
Laundry
- Description: Included Top-Load Washer & Dryer, Utility Sink, Bar Fridge, Lots Of Shelving, And Access To Large Pantry Closet With Lots Of Storage
- Level: Basement
Living room
- Description: Faces West With Abundant Afternoon Sun, New Windows And Custom Sills, Ceiling Fan, Coat Closet, Original Hardwood Floors, And Direct Access To Dining Room And Kitchen
- Level: Main
Heating
- Forced Air, Heat Pump
Cooling
- Central Air
Appliances
- Included: Bar Fridge, Convection Oven, Cooktop, Dishwasher, Disposal, Dryer, Freezer, Gas Water Heater, Oven, Refrigerator, Washer
- Laundry: In Unit
Features
- Built-in Features, Butcher Counters, Ceiling Fan(s), High Speed Internet, Quartz Counters, Radon Mitigation System, Sauna, Smoke Free, Walk-In Closet(s)
- Flooring: Tile, Vinyl, Wood
- Windows: Double Pane Windows, Window Coverings, Window Treatments
- Basement: Finished,Full
Interior area
- Total structure area: 2,030
- Total interior livable area: 2,030 sqft
- Finished area above ground: 1,015
- Finished area below ground: 1,015
Property
Parking
- Total spaces: 4
- Parking features: Concrete
- Attached garage spaces: 1
- Details: Off Street Spaces: 3
Features
- Levels: One
- Stories: 1
- Patio & porch: Covered, Front Porch
- Exterior features: Fire Pit, Garden, Lighting, Private Yard, Rain Gutters
- Fencing: Full
Lot
- Size: 7,231 Square Feet
- Features: Corner Lot, Irrigated, Sprinklers In Front
Details
- Parcel number: 006686
- Zoning: RN-7.5
- Special conditions: Standard
Construction
Type & style
- Home type: SingleFamily
- Architectural style: Mid-Century Modern
- Property subtype: Single Family Residence
Materials
- Brick
- Foundation: Slab
Condition
- Updated/Remodeled
- Year built: 1958
Utilities & green energy
- Electric: 110V, 220 Volts
- Sewer: Public Sewer
- Water: Public
- Utilities for property: Cable Available, Electricity Connected, Natural Gas Connected
Green energy
- Energy efficient items: Appliances, HVAC, Windows
Community & HOA
Community
- Security: Carbon Monoxide Detector(s), Radon Detector, Smoke Detector(s)
- Subdivision: Arvada West Flg # 2
HOA
- Has HOA: No
Location
- Region: Arvada
Financial & listing details
- Price per square foot: $364/sqft
- Tax assessed value: $510,368
- Annual tax amount: $3,289
- Date on market: 5/15/2026
- Listing terms: 1031 Exchange,Cash,Conventional,FHA,VA Loan
- Exclusions: Refrigerator In Attached Garage, Two Deep Freezers In Attached Garage, All Sellers Personal Property.
- Ownership: Individual
- Electric utility on property: Yes
- Road surface type: Paved
Price history
| Date | Event | Price |
|---|---|---|
| 7/18/2026 | Listing removed | $1,500$1/sqft |
Source: Zillow Rentals Report a problem | ||
| 7/7/2026 | Price change | $1,500-11.8%$1/sqft |
Source: Zillow Rentals Report a problem | ||
| 7/6/2026 | Price change | $1,700-5.6%$1/sqft |
Source: Zillow Rentals Report a problem | ||
| 7/5/2026 | Price change | $1,800-2.7%$1/sqft |
Source: Zillow Rentals Report a problem | ||
| 7/3/2026 | Listed for rent | $1,850$1/sqft |
Source: Zillow Rentals Report a problem | ||
| 7/2/2026 | Sold | $738,000+1.8%$364/sqft |
Source:  REcolorado as distributed by MLS GRID #4131861 Report a problem REcolorado as distributed by MLS GRID #4131861 Report a problem | ||
| 6/1/2026 | Pending sale | $725,000$357/sqft |
Source: REcolorado as distributed by MLS GRID #4131861 Report a problem | ||
| 5/29/2026 | Price change | $725,000-6.5%$357/sqft |
Source: REcolorado as distributed by MLS GRID #4131861 Report a problem | ||
| 5/15/2026 | Listed for sale | $775,000+98.7%$382/sqft |
Source: REcolorado as distributed by MLS GRID #4131861 Report a problem | ||
| 3/24/2021 | Listing removed | -- |
Source: Owner Report a problem | ||
| 7/19/2019 | Sold | $390,000-2%$192/sqft |
Source: Public Record Report a problem | ||
| 5/4/2019 | Price change | $398,000-4.1%$196/sqft |
Source: Owner Report a problem | ||
| 4/29/2019 | Listed for sale | $415,000$204/sqft |
Source: Owner Report a problem | ||
Public tax history
| Year | Property taxes | Tax assessment |
|---|---|---|
| 2025 | $3,100 -0.1% | $31,898 -0.3% |
| 2024 | $3,104 +18.7% | $31,997 |
| 2023 | $2,615 -1.6% | $31,997 +19.8% |
| 2022 | $2,658 +14.4% | $26,703 -2.8% |
| 2021 | $2,324 | $27,472 +14.1% |
| 2020 | $2,324 +1.4% | $24,084 |
| 2019 | $2,293 +63.5% | $24,084 +11.9% |
| 2018 | $1,402 | $21,517 |
| 2017 | $1,402 +53.2% | $21,517 +23.2% |
| 2016 | $915 +100% | $17,463 |
| 2015 | $457 -35.3% | $17,463 +25.1% |
| 2014 | $707 +0.9% | $13,962 |
| 2013 | $701 -48.9% | $13,962 -0.1% |
| 2012 | $1,372 +1.1% | $13,972 |
| 2011 | $1,357 +5.7% | $13,972 +0.4% |
| 2010 | $1,283 +83.6% | $13,910 |
| 2009 | $699 +0% | $13,910 -8% |
| 2008 | $699 +1% | $15,120 |
| 2007 | $692 -49.5% | $15,120 +2% |
| 2006 | $1,370 -1.4% | $14,830 -1.5% |
| 2005 | $1,390 +9.3% | $15,050 |
| 2004 | $1,272 +99.5% | $15,050 |
| 2003 | $638 -49.1% | $15,050 +1.4% |
| 2002 | $1,253 +2.4% | $14,840 +14.5% |
| 2001 | $1,223 -1% | $12,960 |
| 2000 | $1,235 | $12,960 |
Find assessor info on the county website
Neighborhood: Campell Elementary
Nearby homes
- $539,4005 bd3 ba1.1k sqft6120 Brooks Dr, Arvada, CO 80004Off Market
- $506,1003 bd2 ba1.1k sqft6070 Brooks Dr, Arvada, CO 80004Off Market
- $527,2003 bd2 ba2k sqft6109 Iris Way, Arvada, CO 80004Off Market
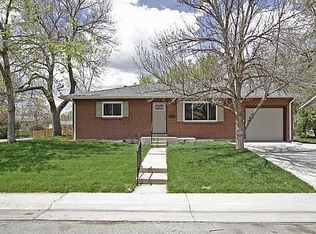
- $527,8003 bd3 ba1.1k sqft9705 W 61st Ave, Arvada, CO 80004Off Market
- $544,5002 bd1 ba1k sqft6130 Brooks Dr, Arvada, CO 80004Off Market
- $491,4003 bd2 ba1k sqft6119 Iris Way, Arvada, CO 80004Off Market
- $527,2003 bd3 ba1.1k sqft6108 Janice Way, Arvada, CO 80004Off Market
- $575,8003 bd3 ba2.3k sqft6099 Iris Way, Arvada, CO 80004Off Market
Nearby schools
GreatSchools rating
- 3/10Lawrence Elementary SchoolGrades: K-5Distance: 1.3 mi
- 2/10Arvada K-8Grades: K-8Distance: 1 mi
- 3/10Arvada High SchoolGrades: 9-12Distance: 1.3 mi
Schools provided by the listing agent
- Elementary: Lawrence
- Middle: Arvada K-8
- High: Arvada
- District: Jefferson County R-1
Source: REcolorado as distributed by MLS GRID. This data may not be complete. We recommend contacting the local school district to confirm school assignments for this home.
Get a cash offer in 3 minutes
Find out how much your home could sell for in as little as 3 minutes with a no-obligation cash offer.
Estimated market value
$737,500
Get a cash offer in 3 minutes
Find out how much your home could sell for in as little as 3 minutes with a no-obligation cash offer.
Estimated market value
$737,500
- Colorado
- Jefferson County
- Arvada
- 80004
- Campell Elementary
- 6110 Brooks Drive
Nearby cities
Nearby neighborhoods
Nearby zip codes
Other Arvada Topics
