
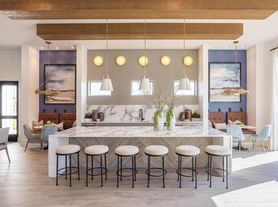

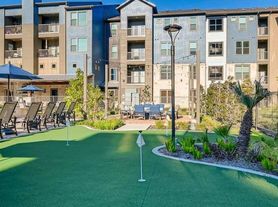
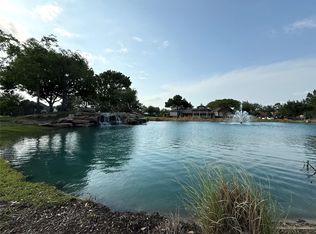
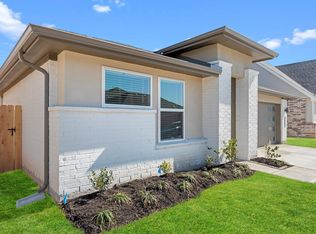
Discover comfort, space, and lifestyle living in the highly sought-after Westheimer Lakes North community in Katy, Texas. This beautifully maintained 2-story home offers 4 bedrooms, 2.5 baths, a private home office, upstairs game room, and an open-concept layout designed for both entertaining and everyday living. The spacious kitchen features granite countertops, gas cooktop, island seating, and flows seamlessly into the family room with a fireplace creating a warm and inviting atmosphere. The first-floor primary suite includes double sinks, jetted tub, separate shower, and walk-in closet. Enjoy a fenced backyard, covered patio, and access to incredible community amenities including lakes, walking trails, pools, parks, playgrounds, and recreation areas. Zoned to highly rated Katy ISD schools with convenient access to Grand Parkway, shopping, dining, and major commuter routes. Ideal for buyers searching for homes for sale in Katy TX with a game room, home office, and community amenities
Pending
Price cut: $15K (7/22)
$350,000
6110 Calder Field Dr, Katy, TX 77494
4beds
2,465sqft
Single Family Residence
Built in 2009
6,433 Square Feet Lot
$-- Zestimate®
$142/sqft
$81/mo HOA
What's special
- 78 days
- 311
- 17
Zillow last checked:
Listing updated:
Listed by:
Patrick Stuckwish TREC #0759187 832-360-3156,
Keller Williams Memorial
Source: HAR,MLS#: 33648436
Facts & features
Interior
Bedrooms & bathrooms
- Bedrooms: 4
- Bathrooms: 3
- Full bathrooms: 2
- 1/2 bathrooms: 1
Rooms
- Room types: Family Room, Utility Room
Primary bedroom
- Level: First
- Area: 208
- Dimensions: 16 x 13
Bedroom
- Level: Second
Bedroom
- Level: Second
- Area: 165
- Dimensions: 11 x 15
Bedroom
- Level: Second
- Area: 165
- Dimensions: 11 x 15
Bedroom
- Level: Second
- Area: 143
- Dimensions: 11 x 13
Other
- Level: First
- Area: 110
- Dimensions: 11 x 10
Other
- Level: First
Other
- Level: Second
Other
- Level: Second
Game room
- Level: Second
- Area: 209
- Dimensions: 19 x 11
Primary bath
- Level: First
Heating
- Natural Gas
Cooling
- Ceiling Fan(s), Electric
Appliances
- Included: Disposal, Gas Oven, Oven, Microwave, Gas Cooktop, Dishwasher
- Laundry: Gas Dryer Hookup, Washer Hookup
Features
- 3 Bedrooms Up, En-Suite Bath, Primary Bed - 1st Floor, Walk-In Closet(s)
- Flooring: Carpet, Tile
- Number of fireplaces: 2
- Fireplace features: Gas
Interior area
- Total structure area: 2,465
- Total interior livable area: 2,465 sqft
Property
Parking
- Total spaces: 2
- Parking features: Attached, Garage Door Opener, Double-Wide Driveway
- Attached garage spaces: 2
Features
- Stories: 2
- Patio & porch: Patio/Deck, Porch
- Has spa: Yes
- Fencing: Back Yard
Lot
- Size: 6,433 Square Feet
- Dimensions: 55 x 119
- Features: Back Yard, Subdivided, 0 Up To 1/4 Acre
Details
- Parcel number: 9305060010030914
Construction
Type & style
- Home type: SingleFamily
- Architectural style: Traditional
- Property subtype: Single Family Residence
Materials
- Brick, Other
- Foundation: Slab
- Roof: Composition
Condition
- New construction: No
- Year built: 2009
Details
- Builder name: Meritage Homes
Utilities & green energy
- Sewer: Public Sewer
- Water: Public
Community & HOA
Community
- Subdivision: Westheimer Lakes North
HOA
- Has HOA: Yes
- HOA fee: $972 annually
Location
- Region: Katy
Financial & listing details
- Price per square foot: $142/sqft
- Tax assessed value: $386,849
- Annual tax amount: $8,719
- Date on market: 6/12/2026
- Listing terms: Cash,Conventional,VA Loan
- Ownership: Full Ownership
Estimated market value
Not available
Estimated sales range
Not available
$2,654/mo
Price history
| Date | Event | Price |
|---|---|---|
| 8/23/2026 | Pending sale | $350,000$142/sqft |
Source: | ||
| 7/22/2026 | Price change | $350,000-4.1%$142/sqft |
Source: | ||
| 7/4/2026 | Listed for sale | $365,000$148/sqft |
Source: | ||
Public tax history
| Year | Property taxes | Tax assessment |
|---|---|---|
| 2025 | $4,437 -1.1% | $386,849 +7.2% |
| 2024 | $4,487 +11.7% | $360,798 +10% |
| 2023 | $4,018 -15.1% | $327,998 +10% |
| 2022 | $4,734 +3.4% | $298,180 +10% |
| 2021 | $4,579 -1.5% | $271,070 +0.5% |
| 2020 | $4,648 +0.1% | $269,830 +3% |
| 2019 | $4,646 -14.1% | $261,970 +0.8% |
| 2018 | $5,407 -27% | $259,880 -1.6% |
| 2017 | $7,411 | $264,200 +2% |
| 2016 | $7,411 +38.2% | $259,080 +1.6% |
| 2015 | $5,361 +20.8% | $254,980 +21.3% |
| 2014 | $4,437 | $210,130 +5% |
| 2013 | -- | $200,040 +2% |
| 2012 | -- | $196,030 +1.3% |
| 2011 | -- | $193,600 |
| 2010 | -- | $193,600 +706.7% |
| 2009 | -- | $24,000 |
| 2008 | -- | $24,000 |
Find assessor info on the county website
Monthly payment
Est. payment
Payment breakdown
Explore the cost of this home by adjusting the details. Changes won't be saved.Climate risks
Neighborhood: 77494
Nearby schools
Schools provided by the listing agent
- Elementary: Shafer Elementary School
- Middle: Seven Lakes Junior High School
- High: Jordan High School
Source: HAR. This data may not be complete. We recommend contacting the local school district to confirm school assignments for this home.