WELCOME TO 6110 CALICO POOL LANE! FROM ITS DESIRABLE END-UNIT LOCATION TO ITS BRIGHT, INVITING INTERIOR, THIS TOWNHOME OFFERS THE PERFECT BLEND OF COMFORT, FUNCTIONALITY, AND CONVENIENCE. STEP INSIDE TO A SPACIOUS COMBINATION LIVING AND DINING ROOM, WHERE NEUTRAL CARPETING AND A BEAUTIFUL STONE SURROUND WOOD BURNING FIREPLACE CREATE A WARM AND WELCOMING ATMOSPHERE FOR BOTH EVERYDAY LIVING AND ENTERTAINING. THE EXPANSIVE EAT-IN KITCHEN IS READY TO BRING OUT THE CHEF IN YOU, FEATURING WOOD LAMINATE FLOORING, CORIAN COUNTERTOPS, ABUNDANT CABINETRY, A PANTRY, AND PLENTY OF PREP SPACE FOR ALL OF YOUR CULINARY CREATIONS. FROM THE KITCHEN, STEP OUT TO THE CUSTOM DECK WITH STAIRS LEADING TO THE FULLY FENCED REAR YARD, COMPLETE WITH A GATE AND STORAGE SHED. WHETHER ENJOYING YOUR MORNING COFFEE, DINING AL FRESCO, OR SIMPLY RELAXING OUTDOORS, THIS IS THE PERFECT PLACE TO UNWIND WHILE OVERLOOKING THE COMMUNITY TOT LOT. ASCEND TO THE UPPER LEVEL, WHERE THE PRIMARY SUITE FEATURES NEWLY INSTALLED NEUTRAL CARPETING, A CUSTOM CLOSET, A SEPARATE DRESSING AREA, AND A PRIVATE EN SUITE BATH WITH TILE FLOORS AND A STAND-ALONE SHOWER. TWO ADDITIONAL BEDROOMS, A FULL HALL BATH WITH TILE FLOORS AND A TUB/SHOWER COMBINATION, AND A SPACIOUS LINEN CLOSET COMPLETE THE UPPER LEVEL. THE FINISHED LOWER LEVEL OFFERS A LARGE REC ROOM WITH EGRESS WINDOW AND WET BAR, MAKING IT AN IDEAL SPACE FOR MOVIE NIGHTS, WATCHING THE BIG GAME, OR GATHERING WITH FAMILY AND FRIENDS. A CONVENIENT HALF BATH, A SEPARATE LAUNDRY AREA WITH A SIDE-BY-SIDE WASHER AND DRYER, UTILITY SINK, AND AN ABUNDANCE OF SHELVING PROVIDE EXCEPTIONAL STORAGE AND FUNCTIONALITY. ENJOY THE CONVENIENCE OF TWO RESERVED PARKING SPACES LOCATED DIRECTLY IN FRONT OF THE HOME, ALONG WITH CLOSE PROXIMITY TO MAJOR COMMUTER ROUTES, SHOPPING, RESTAURANTS, THE ELEMENTARY SCHOOL, AND ALL OF THE INCREDIBLE AMENITIES BURKE CENTRE HAS TO OFFER. THIS IS A WONDERFUL OPPORTUNITY TO ENJOY THE COMFORT, CONVENIENCE, AND LIFESTYLE OF ONE OF BURKE'S MOST SOUGHT-AFTER COMMUNITIES.
Sold for $550,000
$550,000
6110 Calico Pool Ln, Burke, VA 22015
3beds
1,493sqft
Townhouse
Built in 1979
2,138 Square Feet Lot
$550,100 Zestimate®
$368/sqft
$3,325 Estimated rent
Home value
$550,100
$517,000 - $583,000
$3,325/mo
Zestimate® history
Owner options
List your home for rent
$3,325/mo
Rent Zestimate®
Find your next renter with Zillow Rental Manager. Plus, with online applications, you can quickly screen prospective tenants – for free.
$3,325/mo
Rent Zestimate®
Refinance and save
$3,887/mo
Est. payment
Refinancing to a lower rate could help reduce your monthly payments and save thousands over the life of the loan.
$3,887/mo
Est. payment
Explore your selling options
Work with a Zillow partner agent
Leverage their expertise and Zillow's premium Showcase listings to get your home seen by more buyers.
Get startedList with your own agent
Get your home in front of millions of buyers by listing it on Zillow.
Learn how to do itSell it yourself
Take full control of how buyers see your home on Zillow by listing For Sale by Owner (FSBO).
List your homeWhat's special
Wet barWood laminate flooringBright inviting interiorCorian countertopsEnd-unit locationTwo additional bedroomsPlenty of prep space
Zillow last checked:
Listing updated:
Listed by:
Meg Olympia 703-475-1552,
Long & Foster Real Estate, Inc.
Bought with:
NON MEMBER, 0225194075
Non Subscribing Office
Source: Bright MLS,MLS#: VAFX2329098
Facts & features
Interior
Bedrooms & bathrooms
- Bedrooms: 3
- Bathrooms: 4
- Full bathrooms: 2
- 1/2 bathrooms: 2
- Main level bathrooms: 1
Rooms
- Room types: Living Room, Dining Room, Primary Bedroom, Bedroom 2, Bedroom 3, Kitchen, Laundry, Recreation Room, Storage Room, Primary Bathroom, Full Bath, Half Bath
Primary bedroom
- Features: Flooring - Carpet
- Level: Upper
- Area: 176 Square Feet
- Dimensions: 11 X 16
Bedroom 2
- Features: Flooring - Carpet
- Level: Upper
- Area: 100 Square Feet
- Dimensions: 10 X 10
Bedroom 3
- Features: Flooring - Carpet
- Level: Upper
- Area: 90 Square Feet
- Dimensions: 10 X 9
Primary bathroom
- Features: Flooring - Ceramic Tile
- Level: Upper
Dining room
- Features: Flooring - Carpet
- Level: Main
Other
- Features: Flooring - Ceramic Tile
- Level: Upper
Half bath
- Features: Flooring - Ceramic Tile
- Level: Main
Half bath
- Features: Flooring - Ceramic Tile
- Level: Lower
Kitchen
- Features: Flooring - Laminated
- Level: Main
- Area: 209 Square Feet
- Dimensions: 11 X 19
Laundry
- Features: Flooring - Concrete
- Level: Lower
- Area: 99 Square Feet
- Dimensions: 11 X 9
Living room
- Features: Flooring - Carpet, Fireplace - Wood Burning
- Level: Main
- Area: 304 Square Feet
- Dimensions: 19 X 16
Recreation room
- Features: Flooring - Vinyl
- Level: Lower
- Area: 304 Square Feet
- Dimensions: 19 X 16
Storage room
- Level: Lower
- Area: 100 Square Feet
- Dimensions: 10 X 10
Heating
- Heat Pump, Electric
Cooling
- Central Air, Electric
Appliances
- Included: Microwave, Dishwasher, Disposal, Dryer, Humidifier, Refrigerator, Cooktop, Washer, Water Heater, Electric Water Heater
- Laundry: Lower Level, In Basement, Laundry Room
Features
- Bathroom - Tub Shower, Bathroom - Stall Shower, Bathroom - Walk-In Shower, Breakfast Area, Combination Dining/Living, Dining Area, Family Room Off Kitchen, Formal/Separate Dining Room, Eat-in Kitchen, Kitchen - Table Space, Primary Bath(s), Upgraded Countertops, Pantry
- Flooring: Carpet, Ceramic Tile, Laminate
- Windows: Bay/Bow
- Basement: Full
- Number of fireplaces: 1
- Fireplace features: Stone
Interior area
- Total structure area: 1,493
- Total interior livable area: 1,493 sqft
- Finished area above ground: 1,280
- Finished area below ground: 213
Property
Parking
- Parking features: Assigned, On Street
- Has uncovered spaces: Yes
- Details: Assigned Parking, Assigned Space #: 148
Accessibility
- Accessibility features: None
Features
- Levels: Three
- Stories: 3
- Patio & porch: Deck
- Pool features: Community
- Fencing: Back Yard,Wood
Lot
- Size: 2,138 Square Feet
- Features: Landscaped
Details
- Additional structures: Above Grade, Below Grade
- Parcel number: 0774 05 0148
- Zoning: 370
- Special conditions: Standard
Construction
Type & style
- Home type: Townhouse
- Architectural style: Colonial
- Property subtype: Townhouse
Materials
- Aluminum Siding
- Foundation: Other
Condition
- Very Good
- New construction: No
- Year built: 1979
Details
- Builder model: MEADOWBROOK
Utilities & green energy
- Sewer: Public Sewer
- Water: Public
Community & HOA
Community
- Security: Smoke Detector(s)
- Subdivision: Burke Centre
HOA
- Has HOA: Yes
- Amenities included: Basketball Court, Bike Trail, Common Grounds, Jogging Path, Pool, Tennis Court(s), Tot Lots/Playground
- Services included: Common Area Maintenance, Management, Pool(s), Recreation Facility, Road Maintenance, Snow Removal, Trash
- HOA fee: $306 quarterly
- HOA name: BURKE CENTRE CONSERVANCY
Location
- Region: Burke
Financial & listing details
- Price per square foot: $368/sqft
- Tax assessed value: $554,030
- Annual tax amount: $6,391
- Date on market: 7/18/2026
- Listing agreement: Exclusive Right To Sell
- Ownership: Fee Simple
Price history
| Date | Event | Price |
|---|---|---|
| 8/14/2026 | Sold | $550,000-1.8%$368/sqft |
Source:  Bright MLS #VAFX2329098 Report a problem Bright MLS #VAFX2329098 Report a problem | ||
| 7/22/2026 | Pending sale | $560,000$375/sqft |
Source: Bright MLS #VAFX2329098 Report a problem | ||
| 7/18/2026 | Listed for sale | $560,000$375/sqft |
Source: Bright MLS #VAFX2329098 Report a problem | ||
Public tax history
| Year | Property taxes | Tax assessment |
|---|---|---|
| 2025 | $6,209 +12.4% | $537,150 +12.6% |
| 2024 | $5,525 -2.7% | $476,900 -5.3% |
| 2023 | $5,681 +12.6% | $503,410 +14.1% |
| 2022 | $5,046 | $441,290 +6.8% |
| 2021 | -- | $413,210 +6.8% |
| 2020 | $4,577 +2.7% | $386,730 +2.7% |
| 2019 | $4,458 +2.6% | $376,640 +2.6% |
| 2018 | $4,345 +8.3% | $367,110 +6.3% |
| 2017 | $4,011 +4.7% | $345,480 +4.5% |
| 2016 | $3,832 +4.9% | $330,730 +1% |
| 2015 | $3,654 +2.9% | $327,420 +2.7% |
| 2014 | $3,551 | $318,880 +3.6% |
| 2013 | -- | $307,740 +4.2% |
| 2012 | -- | $295,240 +3.9% |
| 2011 | -- | $284,080 +2.1% |
| 2010 | -- | $278,140 +5.5% |
| 2009 | -- | $263,700 -20.9% |
| 2008 | -- | $333,370 -5.2% |
| 2007 | -- | $351,730 +82.2% |
| 2003 | -- | $193,000 +23.6% |
| 2002 | -- | $156,150 +14% |
| 2001 | -- | $136,975 |
Find assessor info on the county website
Neighborhood: 22015
Nearby homes
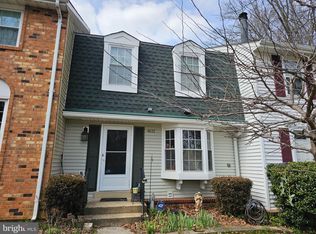
- $540,0003 bd3 ba1.4k sqft6112 Calico Pool Ln, Burke, VA 22015Sold
- $556,0003 bd2 ba1.2k sqft6114 Calico Pool Ln, Burke, VA 22015Off Market
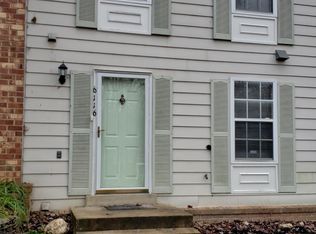
- $517,8003 bd1 ba1.2k sqft6116 Calico Pool Ln, Burke, VA 22015Off Market
- $547,8003 bd3 ba1.8k sqft6106 Calico Pool Ln, Burke, VA 22015Off Market
- $543,7003 bd2 ba1.3k sqft6104 Calico Pool Ln, Burke, VA 22015Off Market
- $562,8003 bd2 ba1.3k sqft6109 Pond Lily Ct, Burke, VA 22015Off Market
- $617,6003 bd4 ba1.9k sqft6118 Calico Pool Ln, Burke, VA 22015Off Market
- $544,8003 bd2 ba1.2k sqft6107 Pond Lily Ct, Burke, VA 22015Off Market
Nearby schools
GreatSchools rating
- 9/10Terra Centre Elementary SchoolGrades: PK-6Distance: 0.1 mi
- 8/10Robinson SecondaryGrades: 7-12Distance: 2.3 mi
Schools provided by the listing agent
- Elementary: Terra Centre
- Middle: Robinson Secondary School
- High: Robinson Secondary School
- District: Fairfax County Public Schools
Source: Bright MLS. This data may not be complete. We recommend contacting the local school district to confirm school assignments for this home.
Get a cash offer in 3 minutes
Find out how much your home could sell for in as little as 3 minutes with a no-obligation cash offer.
Estimated market value
$550,100
Get a cash offer in 3 minutes
Find out how much your home could sell for in as little as 3 minutes with a no-obligation cash offer.
Estimated market value
$550,100
- Virginia
- Fairfax County
- Burke
- 22015
- 6110 Calico Pool Ln
