Skip main navigation
Sold for $1,600,000
  • $1,600,000

    6110 Chelsea Manor Ct, Boulder, CO 80301

    6beds
    4,678sqft
    Single Family Residence
    Built in 1991
    9,398 Square Feet Lot
    $1,650,700 Zestimate®
    $342/sqft
    $6,629 Estimated rent

    Home value

    $1,650,700

    $1.52M - $1.80M

    $6,629/mo

    Zestimate® history
    Loading
    Loading...

    Owner options

    List your home for rent

    $6,629/mo

    Rent Zestimate®

    Find your next renter with Zillow Rental Manager. Plus, with online applications, you can quickly screen prospective tenants – for free.

    Learn more

    $6,629/mo

    Rent Zestimate®

    Refinance and save

    $10,076/mo

    Est. payment

    Refinancing to a lower rate could help reduce your monthly payments and save thousands over the life of the loan.

    See today's rates

    $10,076/mo

    Est. payment

    Explore your selling options

    Work with a Zillow partner agent

    Leverage their expertise and Zillow's premium Showcase listings to get your home seen by more buyers.

    Get started

    List with your own agent

    Get your home in front of millions of buyers by listing it on Zillow.

    Learn how to do it

    Sell it yourself

    Take full control of how buyers see your home on Zillow by listing For Sale by Owner (FSBO).

    List your home

    What's special

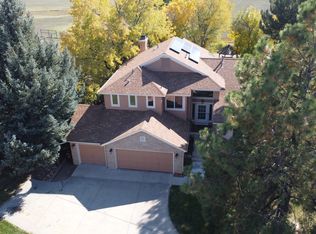
    Enjoy breathtaking views from this beautiful spacious home located on a quiet cul-de-sac. The private back yard backs to protected open space for unobstructed views of the flatirons and front range, and features a large sunny patio, a stone BBQ with natural gas hookup and gorgeous professional landscaping. Inside you'll find a modern gourmet kitchen with granite countertops, stainless steel appliances, a prep island and adjacent eating area. The family room has soaring 20' ceilings, a hand- made fireplace mantle around a gas fireplace, a custom entertainment console wired for surround sound and lots of windows to take advantage of the open space and mountain views. The main floor also includes a living room, a formal dining room and study with built-in bookcases. Upstairs, you'll find a large primary suite and 3 additional bedrooms. The spacious primary suite features cathedral ceilings and a sunny south-facing deck which can be shaded with a remote controlled Sunbrella awning. The en suite bathroom has a shower, tub, heated tile floors and a large walk-in closet. There are three additional bedrooms upstairs, each with an adjacent bathroom having heated tile floors. The lower level includes two guest bedrooms, a 3/4 bath, a large recreation area which accommodates a pool table, a game table and lots of seating around the TV. In addition, there is a sizeable unfinished area for your wine cellar and extra storage. Throughout the home are gracious plantation shutters and upgraded lighting. This home is a short walk away from a private neighborhood pool, park and tennis/pickleball courts. This is a rare opportunity to own a beautiful and unique home with million-dollar views on protected open space.

    Zillow last checked:

    Listing updated:

    Listed by:

    Jamie Zimmerman jamiezimboulder@gmail.com,

    RE/MAX Alliance-Boulder

    Bought with:

    Amanda Nader, 100073459

    HomeSmart

    Source: IRES as distributed by MLS GRID,MLS#: 988706MLS Logo

    Facts & features

    Interior

    Bedrooms & bathrooms
    • Bedrooms: 6
    • Bathrooms: 5
    • Full bathrooms: 3
    • 3/4 bathrooms: 1
    • 1/2 bathrooms: 1
    • Main level bathrooms: 1
    Primary bedroom
    • Description: Carpet
    • Features: Full Primary Bath, Tub+Shower Primary, Luxury Features Primary Bath, 5 Piece Primary Bath
    • Level: Upper
    • Area: 270 Square Feet
    • Dimensions: 18 x 15
    Bedroom 2
    • Description: Carpet
    • Level: Upper
    • Area: 195 Square Feet
    • Dimensions: 13 x 15
    Bedroom 3
    • Description: Carpet
    • Level: Upper
    • Area: 169 Square Feet
    • Dimensions: 13 x 13
    Bedroom 4
    • Description: Carpet
    • Level: Lower
    • Area: 144 Square Feet
    • Dimensions: 12 x 12
    Bedroom 5
    • Description: Carpet
    • Level: Basement
    • Area: 165 Square Feet
    • Dimensions: 11 x 15
    Bedroom 6
    • Description: Carpet
    • Level: Basement
    • Area: 140 Square Feet
    • Dimensions: 14 x 10
    Dining room
    • Description: Hardwood
    • Level: Main
    • Area: 108 Square Feet
    • Dimensions: 9 x 12
    Family room
    • Description: Hardwood
    • Level: Main
    • Area: 396 Square Feet
    • Dimensions: 18 x 22
    Great room
    • Level: Lower
    Kitchen
    • Description: Hardwood
    • Level: Main
    • Area: 180 Square Feet
    • Dimensions: 12 x 15
    Laundry
    • Level: Main
    Living room
    • Description: Hardwood
    • Level: Main
    • Area: 225 Square Feet
    • Dimensions: 15 x 15
    Recreation room
    • Description: Carpet
    • Level: Basement
    • Area: 680 Square Feet
    • Dimensions: 20 x 34
    Study
    • Description: Carpet
    • Level: Main
    • Area: 182 Square Feet
    • Dimensions: 13 x 14
    Heating
    • Forced Air
    Cooling
    • Ceiling Fan(s), Attic Fan
    Appliances
    • Included: Gas Range, Self Cleaning Oven, Dishwasher, Refrigerator, Washer, Dryer, Microwave, Gas Bar-B-Q, Disposal
    • Laundry: Sink, Washer/Dryer Hookup
    Features
    • Eat-in Kitchen, Separate Dining Room, Cathedral Ceiling(s), Open Floorplan, Pantry, Walk-In Closet(s), Jack & Jill Bathroom, Kitchen Island, High Ceilings
    • Flooring: Wood
    • Windows: Window Coverings, Wood Frames
    • Basement: Full,Partially Finished
    • Has fireplace: Yes
    • Fireplace features: Gas, Family Room
    Interior area
    • Total structure area: 3,046
    • Total interior livable area: 4,678 sqft
    • Finished area above ground: 3,046

    Property

    Parking
    • Total spaces: 3
    • Parking features: Garage Door Opener, Oversized
    • Attached garage spaces: 3
    • Details: Attached
    Accessibility
    • Accessibility features: Level Lot, Near Bus, Main Floor Bath, Main Level Laundry
    Features
    • Levels: Two
    • Stories: 2
    • Patio & porch: Patio, Deck
    • Exterior features: Sprinkler System, Balcony
    • Fencing: Fenced,Wood
    • Has view: Yes
    • View description: Hills, Plains View
    Lot
    • Size: 9,398 sqft
    • Features: Cul-De-Sac, Evergreen Trees, Deciduous Trees, Level, Abuts Private Open Space, Paved, Curbs, Gutters, Sidewalks, Street Light, Fire Hydrant within 500 Feet
    Details
    • Parcel number: R0077563
    • Zoning: RR
    • Special conditions: Private Owner

    Construction

    Type & style
    • Home type: SingleFamily
    • Architectural style: Contemporary
    • Property subtype: Single Family Residence
    Materials
    • Brick
    • Roof: Shingle
    Condition
    • New construction: No
    • Year built: 1991

    Utilities & green energy

    • Electric: Xcel Energy
    • Gas: Xcel Energy
    • Sewer: Public Sewer
    • Water: City
    • Utilities for property: Natural Gas Available, Electricity Available, Cable Available, High Speed Avail
    Green energy
    • Energy efficient items: Southern Exposure, Windows, High Efficiency Furnace

    Community & neighborhood

    Security
    • Security features: Fire Alarm
    Community
    • Community features: Tennis Court(s), Pool, Park, Trail(s)
    Location
    • Region: Boulder
    • Subdivision: Willows

    HOA & financial

    HOA
    • Has HOA: Yes
    • HOA fee: $750 annually
    • Services included: Common Amenities, Management
    • Association name: Willows Homeowners Association

    Other

    Other facts
    • Listing terms: Cash,Conventional

    Price history

    DateEventPrice
    7/31/2023Sold$1,600,000+1.6%$342/sqft
    Source: IRES as distributed by MLS GRID #988706 Report a problem
    6/5/2023Pending sale$1,575,000$337/sqft
    Source: IRES as distributed by MLS GRID #988706 Report a problem
    5/31/2023Listed for sale$1,575,000+356.5%$337/sqft
    Source: IRES as distributed by MLS GRID #988706 Report a problem
    4/16/1996Sold$345,000$74/sqft
    Source: Public Record Report a problem

    Public tax history

    YearProperty taxesTax assessment
    2025$7,940 +10.2%$82,913 -7.5%
    2024$7,203 +25.5%$89,647 -1%
    2023$5,740 +4.9%$90,516 +37.5%
    2022$5,473 +18.3%$65,810 -2.8%
    2021$4,626 $67,703 +17.3%
    2020$4,626 +1.3%$57,722
    2019$4,568 $57,722 +0.6%
    2018$4,568 $57,362 -9.5%
    2017$4,568 +12.7%$63,417 +20.8%
    2016$4,053 +5.3%$52,480 +10.6%
    2015$3,848 +4.7%$47,442
    2014$3,674 +4.4%$47,442
    2013$3,521 -15.1%$47,442 -4.6%
    2012$4,146 +0.9%$49,750
    2011$4,110 +6.1%--
    2010$3,874 +5.5%$49,950
    2009$3,673 +2.5%$49,950 -10.2%
    2008$3,583 +4.2%$55,620
    2007$3,439 +9.1%$55,620 +6.7%
    2006$3,152 -5.8%$52,150
    2005$3,345 +0.5%$52,150 -1.3%
    2004$3,328 +3.7%$52,830
    2003$3,208 +8.9%$52,830 +19.3%
    2002$2,945 $44,290 -90.8%
    2001-- $484,000

    Find assessor info on the county website

    Neighborhood: Gunbarrel

    Nearby schools

    GreatSchools rating
    Schools provided by the listing agent
    • Middle: Centennial
    • High: Boulder

    Source: IRES as distributed by MLS GRID. This data may not be complete. We recommend contacting the local school district to confirm school assignments for this home.

    Get a cash offer in 3 minutes
    Find out how much your home could sell for in as little as 3 minutes with a no-obligation cash offer.
    Estimated market value
    $1,650,700
    Get a cash offer in 3 minutes
    Find out how much your home could sell for in as little as 3 minutes with a no-obligation cash offer.
    Estimated market value
    $1,650,700