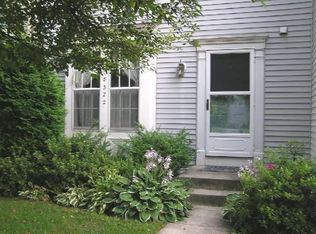
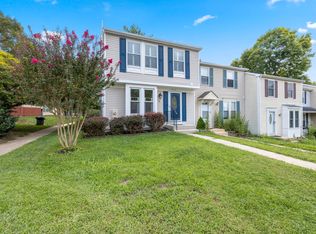

STUNNING HOME IN A PRIME LOCATION! Welcome to 6110 Cliffside Trail, a beautifully updated three-level townhome nestled in the sought-after Ridings at Kendall Ridge community. This move-in-ready property is perfectly situated, backing to trees for extra privacy, and offers a fantastic outdoor entertainment space. This home boasts a modern floor plan with abundant storage and an inviting, light-filled atmosphere on all three levels. Located in one of Howard County's most convenient areas, you're just minutes from commuter routes, shopping, dining, and entertainment, while still enjoying the charm of a peaceful, established neighborhood. Key Features: Brand-new architectural shingle roof (2023) - New water heater (2023) - Freshly painted (2024) - LVP flooring in foyer/main level - Ceramic tile in the kitchen and bathrooms (2021) - Granite kitchen countertops with resurfaced cabinets - Updated appliances and spacious kitchen pantry - Open-concept main floor - 4 true bedrooms - 3 full bathrooms + 1 half bath for guests - Gas fireplace - Covered deck on lower level and spacious deck off the main level - Property backs to trees with a private yard/play area . Nearby Conveniences: 1.2 miles to Wegman's - 1.1 miles to Green Turtle - 0.7 miles to Target and Dick's Sporting Goods - 0.6 miles to REI - 5.4 miles to Merriweather Post Pavilion - 5.3 miles to Whole Foods - 5.2 miles to Columbia Mall - 5.6 miles to Colorburst Park - 3.4 miles to Columbia Ice Rink - Less than 2 miles to Route 100 access. Requirements: Income: 2.5xRent Credit Score: 700+ Security Deposit: $3,150 Repair Deductable: $100
Townhouse for rent
$3,150/moFees may apply
6110 Cliffside Trl, Columbia, MD 21045
3beds
2,080sqft
Price may not include required fees and charges. Learn more|
Townhouse
Available Sun Nov 1 2026
Cats, dogs OK
Air conditioner, central air, electric
In unit laundry
Parking lot parking
Central, electric
What's special
Gas fireplaceAbundant storageBeautifully updated three-level townhomeOpen-concept main floorUpdated appliancesSpacious kitchen pantryModern floor plan
- 10 days |
- -- |
- -- |
Zillow last checked:
Listing updated:
Travel times

Let’s turn your rent into credit progress
Build credit history with every on-time payment and get credit for the payment you’re already making.
Facts & features
Interior
Bedrooms & bathrooms
- Bedrooms: 3
- Bathrooms: 3
- Full bathrooms: 2
- 1/2 bathrooms: 1
Heating
- Central, Electric
Cooling
- Air Conditioner, Central Air, Electric
Appliances
- Included: Dishwasher, Dryer, Exhaust Fan, Garbage Disposal, Gas Water Heater, Microwave Oven, Refrigerator, Stove, Washer, Water Heater
- Laundry: In Unit, Lower Level
Features
- Bar, Bar, Breakfast Area, Ceiling Fan(s), Ceiling Fan(s), Combination Dining/Living, Entry Level Bedroom, Exhaust Fan, Kitchen - Table Space, Open Floorplan, Pantry, Pantry, Primary Bath(s), Recessed Lighting, Upgraded Countertops, Walk-In Closet(s)
- Flooring: Carpet, Ceramic, Luxury Vinyl Plank
- Has basement: Yes
- Has fireplace: Yes
Interior area
- Total interior livable area: 2,080 sqft
Property
Parking
- Parking features: Parking Lot
- Details: Contact manager
Features
- Exterior features: Backs to Trees, Basement, Breakfast Area, Combination Dining/Living, Common Grounds, Community Center, Day Care, Horse Trails, Jogging Path, Kitchen - Table Space, Lighting, Primary Bath(s), Recreation Facilities, Soccer Field, Tennis Court(s), Tot Lots/Playground, Upgraded Countertops
- Pool features: Community, Pool
- Has view: Yes
- View description: Garden/Lawn, Trees/Woods
Lot
- Features: Level
Details
- Additional structures: Tennis Court(s)
- Parcel number: 16209066
Construction
Type & style
- Home type: Townhouse
- Architectural style: Colonial
- Property subtype: Townhouse
Materials
- Roof: Architectural Shingle
Condition
- Year built: 1996
Building
Management
- Pets allowed: Yes
Community & HOA
Community
- Features: Golf, Lake, Pool, Sidewalks, Street Lights, Tennis Court(s)
HOA
- Amenities included: Dog Park, Tennis Court(s)
Location
- Region: Columbia
Financial & listing details
- Lease term: Contact For Details
Nearby apartments for rent

Price history
| Date | Event | Price |
|---|---|---|
| 9/5/2026 | Listed for rent | $3,150$2/sqft |
Source: Bright MLS #MDHW2073802 Report a problem | ||
| 11/3/2024 | Listing removed | $3,150$2/sqft |
Source: Bright MLS #MDHW2044606 Report a problem | ||
| 10/26/2024 | Price change | $3,150-4.5%$2/sqft |
Source: Bright MLS #MDHW2044606 Report a problem | ||
| 9/7/2024 | Listed for rent | $3,300$2/sqft |
Source: Bright MLS #MDHW2044606 Report a problem | ||
| 9/6/2024 | Sold | $500,000+0.2%$240/sqft |
Source:  Bright MLS #MDHW2043172 Report a problem Bright MLS #MDHW2043172 Report a problem | ||
| 8/8/2024 | Pending sale | $499,000$240/sqft |
Source: Bright MLS #MDHW2043172 Report a problem | ||
| 8/2/2024 | Listed for sale | $499,000+38.6%$240/sqft |
Source: Bright MLS #MDHW2043172 Report a problem | ||
| 10/22/2014 | Listing removed | $359,900$173/sqft |
Source: RE/MAX REALTY CENTRE #HW8374762 Report a problem | ||
| 7/6/2014 | Price change | $359,900-1.4%$173/sqft |
Source: RE/MAX REALTY CENTRE #HW8374762 Report a problem | ||
| 6/12/2014 | Listed for sale | $365,000+134.6%$175/sqft |
Source: RE/MAX REALTY CENTRE #HW8374762 Report a problem | ||
| 12/16/1996 | Sold | $155,573$75/sqft |
Source: Public Record Report a problem | ||
Neighborhood: 21045
Nearby schools
GreatSchools rating
- 7/10Jeffers Hill Elementary SchoolGrades: PK-5Distance: 1.2 mi
- 6/10Mayfield Woods Middle SchoolGrades: 6-8Distance: 1 mi
- 5/10Long Reach High SchoolGrades: 9-12Distance: 0.5 mi