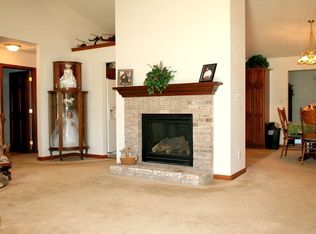
New Construction in Iron Gate Farms, Brick and stone ranch over full basement open floor plan. 2750 sq. ft. on main level with 1780 sq. ft. finished in lower level with 1020 sq. ft. that could be finished or unfinished in for storage. 2x6 walls with 10 ceiling, state of the art insulation package, over 1300 sq. ft. of 5in hickory hardwood flooring, stress painted cherry cabinets by Larry Ferree, granite counter tops in kitchen, silestone tops in bath rooms. Split bedroom plan with jack and jill, master suit cover one end of the home, huge master bath with heated floors, check out the master closet its as big as a bedroom, built in book case and area for flat screen tv. Covered deck with trex flooring on main level and a concrete patio on lower level, private wooded back yard, double door storage area in basement for workshop a lawn mower storage. 3 car side load garage, high efficiency dual fuel heating system.
This property is not currently displayed as for sale or rent on Zillow. This may be different from what's on other websites or public sources.