Come see this fantastic 3-bedroom, 3.5-bath, Colonial with over 3,000 sf of finished space. Beautifully sited on close to a third of an acre, the home is located on a quiet cul-de-sac and backs to woods. Main level features include a gourmet kitchen with 42" oak cabinets, high-end Kenmore Elite stainless steel appliances (2015), granite countertops with backsplash (2015), and a large island with a breakfast bar. The kitchen is open to the living room and a sunroom with a vaulted ceiling and a sliding glass door to the freshly painted deck and the backyard. There is also a separate dining room with crown molding and a half bath. Other main level features include 9' ceilings, large double-pane vinyl windows, and wood floors throughout. The upper level features a primary bedroom with a cathedral ceiling, a huge walk-in closet and an updated en suite spa-like bath with a double vanity, a relaxing corner soaking tub, and a separate shower with glass doors. There are also two other bedrooms and another full bath. The fully finished lower level features a massive recreation room and a separate area that could be used as an office or workout area. The entire interior has been freshly painted. Exterior features include an expansive deck and a two-car garage. The roof was replaced in 2021 and the HVAC in 2015. Great location near Rte. 1. Less than half a mile to Elkridge Elementary, less than 2 miles to 895 and Rte. 100, approximately 3 miles to Patapsco Valley State Park, I-95, and the Dorsey Marc Train Station, and less than 6 miles to BWI Airport. Be sure to view the Truplace Virtual Tour.
Sold for $616,000
$616,000
6110 Deanne Ct, Elkridge, MD 21075
3beds
3,058sqft
SingleFamily
Built in 2000
0.3 Acres Lot
$642,400 Zestimate®
$201/sqft
$4,058 Estimated rent
Home value
$642,400
$610,000 - $675,000
$4,058/mo
Zestimate® history
Owner options
List your home for rent
$4,058/mo
Rent Zestimate®
Find your next renter with Zillow Rental Manager. Plus, with online applications, you can quickly screen prospective tenants – for free.
$4,058/mo
Rent Zestimate®
Refinance and save
$4,002/mo
Est. payment
Refinancing to a lower rate could help reduce your monthly payments and save thousands over the life of the loan.
$4,002/mo
Est. payment
Explore your selling options
Work with a Zillow partner agent
Leverage their expertise and Zillow's premium Showcase listings to get your home seen by more buyers.
Get startedList with your own agent
Get your home in front of millions of buyers by listing it on Zillow.
Learn how to do itSell it yourself
Take full control of how buyers see your home on Zillow by listing For Sale by Owner (FSBO).
List your homeWhat's special
Facts & features
Interior
Bedrooms & bathrooms
- Bedrooms: 3
- Bathrooms: 4
- Full bathrooms: 3
- 1/2 bathrooms: 1
Heating
- Forced air
Cooling
- Central
Appliances
- Included: Dishwasher, Dryer, Refrigerator, Washer
Features
- Flooring: Tile
- Basement: Finished
- Has fireplace: Yes
Interior area
- Total interior livable area: 3,058 sqft
Property
Parking
- Parking features: Garage - Attached
Features
- Exterior features: Vinyl
Lot
- Size: 0.3 Acres
Details
- Parcel number: 01287982
Construction
Type & style
- Home type: SingleFamily
- Architectural style: Conventional
Materials
- Roof: Shake / Shingle
Condition
- Year built: 2000
Community & HOA
HOA
- Has HOA: Yes
- HOA fee: $101 monthly
Location
- Region: Elkridge
Financial & listing details
- Price per square foot: $201/sqft
- Tax assessed value: $549,400
Price history
| Date | Event | Price |
|---|---|---|
| 12/31/2024 | Sold | $616,000+2.3%$201/sqft |
Source: Public Record Report a problem | ||
| 8/9/2023 | Sold | $602,000+4%$197/sqft |
Source: Public Record Report a problem | ||
| 7/10/2023 | Pending sale | $579,000$189/sqft |
Source:  Long & Foster Broker Feed #MDHW2030016 Report a problem Long & Foster Broker Feed #MDHW2030016 Report a problem | ||
| 7/5/2023 | Contingent | $579,000$189/sqft |
Source: Long & Foster Broker Feed #MDHW2030016 Report a problem | ||
| 6/29/2023 | Listed for sale | $579,000+166%$189/sqft |
Source: Long & Foster Broker Feed #MDHW2030016 Report a problem | ||
| 12/22/2000 | Sold | $217,690$71/sqft |
Source: Public Record Report a problem | ||
Public tax history
| Year | Property taxes | Tax assessment |
|---|---|---|
| 2025 | -- | $549,400 +4.7% |
| 2024 | $5,906 +5% | $524,500 +5% |
| 2023 | $5,626 +4.7% | $499,600 |
| 2022 | $5,371 +5% | $499,600 +10% |
| 2021 | $5,116 +5.2% | $454,333 +5.2% |
| 2020 | $4,861 +0.7% | $431,700 |
| 2019 | $4,829 -6.8% | $431,700 +1.3% |
| 2018 | $5,181 -16% | $426,100 +0.7% |
| 2017 | $6,165 | $423,300 +2.8% |
| 2016 | -- | $411,967 +2.8% |
| 2015 | -- | $400,633 +2.9% |
| 2014 | -- | $389,300 |
| 2013 | -- | $389,300 |
| 2012 | -- | $389,300 -6.1% |
| 2011 | -- | $414,600 |
| 2010 | -- | $414,600 |
| 2009 | -- | $414,600 -19.3% |
| 2008 | -- | $513,790 +18.8% |
| 2007 | -- | $432,570 +23.1% |
| 2006 | -- | $351,350 +30.1% |
| 2005 | -- | $270,130 +7.1% |
| 2004 | -- | $252,202 +7.7% |
| 2003 | -- | $234,276 +8.3% |
| 2002 | -- | $216,350 |
| 2001 | -- | $216,350 |
Find assessor info on the county website
Neighborhood: 21075
Nearby homes
- $616,0003 bd4 ba3k sqft6110 Deanne Dr, Elkridge, MD 21075Sold
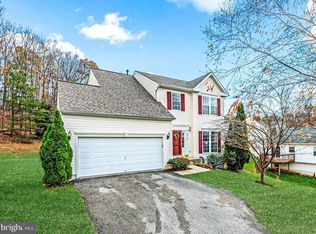
- $585,200-- bd2 ba1.7k sqft6113 Deanne Ct, Elkridge, MD 21075Off Market
- $628,2003 bd3 ba2.3k sqft6109 Deanne Dr, Elkridge, MD 21075Off Market
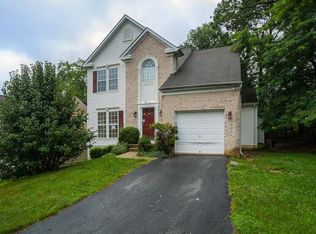
- $635,1003 bd4 ba2.6k sqft6433 Abel St, Elkridge, MD 21075Off Market
- $592,800-- bd2 ba1.8k sqft6105 Deanne Ct, Elkridge, MD 21075Off Market
- $556,700-- bd2 ba1.1k sqft6437 Abel St, Elkridge, MD 21075Off Market
- $511,3004 bd4 ba-- sqftAbel St, Elkridge, MD 21075Off Market
- $664,3004 bd3 ba2.9k sqft6425 Abel St, Elkridge, MD 21075Off Market
Nearby schools
GreatSchools rating
- 8/10Elkridge Elementary SchoolGrades: PK-5Distance: 0.7 mi
- 8/10Elkridge Landing Middle SchoolGrades: 6-8Distance: 0.6 mi
- 6/10Guilford Park HighGrades: 9-10Distance: 5.4 mi
Schools provided by the listing agent
- Elementary: ELKRIDGE
- Middle: ELKRIDGE LANDING
- High: HOWARD
- District: HOWARD COUNTY PUBLIC SCHOOL SYSTEM
Source: The MLS. This data may not be complete. We recommend contacting the local school district to confirm school assignments for this home.
Get a cash offer in 3 minutes
Find out how much your home could sell for in as little as 3 minutes with a no-obligation cash offer.
Estimated market value
$642,400
Get a cash offer in 3 minutes
Find out how much your home could sell for in as little as 3 minutes with a no-obligation cash offer.
Estimated market value
$642,400
- Maryland
- Howard County
- Hanover
- 21075
- 6110 Deanne Ct
Nearby cities
Nearby zip codes
Other Hanover Topics
