Skip main navigation
Sold for $1,135,000
  • Listed by: First Team Real Estate • Julie Vock • Contact: 714-501-7798
    Bought with: Danielle De La Torre, Broker
    $1,135,000

    6110 E Walton St, Long Beach, CA 90815

    3beds
    1,608sqft
    Single Family Residence
    Built in 1954
    5,829 Square Feet Lot
    $1,139,900 Zestimate®
    $706/sqft
    $4,432 Estimated rent

    Home value

    $1,139,900

    $1.04M - $1.25M

    $4,432/mo

    Zestimate® history
    Loading
    Loading...

    Owner options

    List your home for rent

    $4,432/mo

    Rent Zestimate®

    Find your next renter with Zillow Rental Manager. Plus, with online applications, you can quickly screen prospective tenants – for free.

    Learn more

    $4,432/mo

    Rent Zestimate®

    Refinance and save

    $7,182/mo

    Est. payment

    Refinancing to a lower rate could help reduce your monthly payments and save thousands over the life of the loan.

    See today's rates

    $7,182/mo

    Est. payment

    Explore your selling options

    Work with a Zillow partner agent

    Leverage their expertise and Zillow's premium Showcase listings to get your home seen by more buyers.

    Get started

    List with your own agent

    Get your home in front of millions of buyers by listing it on Zillow.

    Learn how to do it

    Sell it yourself

    Take full control of how buyers see your home on Zillow by listing For Sale by Owner (FSBO).

    List your home

    What's special

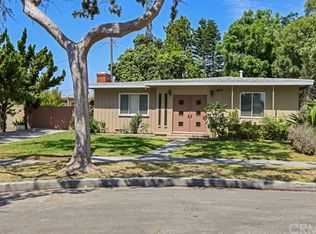
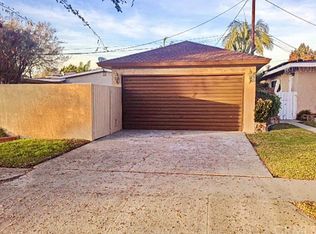
    Welcome to this updated Long Beach home in the highly desirable Los Altos neighborhood. Just minutes from the Southern California coast and close to El Dorado Park, Nature Center, Golf Course, Library, and tennis and pickleball courts, this turnkey 3-bedroom, 2-bath residence offers the perfect blend of comfort, convenience, and style. Situated on a 5,828-square-foot lot with 1,608 square feet of living space, the home features an open, light-filled floor plan with natural light streaming through floor-to-ceiling windows in the spacious living room. The remodeled kitchen is a true centerpiece, showcasing granite countertops, a large island with seating and storage, soft-close cabinetry, a farmhouse apron sink, stainless steel appliances including a gas range with vent hood, and a custom herringbone tile backsplash. A separate family room with a beamed ceiling and striking herringbone-tiled fireplace is enhanced by a sliding glass door near the front entry, creating a warm and inviting space. The primary suite offers a private retreat with a walk-in shower and double-vanity bathroom, while two additional bedrooms provide generous closet space. The guest bathroom is thoughtfully appointed. Throughout the home, you’ll find original hardwood floors, and laminate, oil-rubbed bronze fixtures and hardware, and ceiling fans in bedrooms. Recent upgrades include a newer central air-conditioning unit, along with improvements completed within the past seven years, including a new refrigerator, washer and dryer, gutters, sliding glass door, landscaping, garden shed, porch lighting, attic fan, screen doors, and a new heater motor. Step outside to a landscaped backyard designed for indoor-outdoor California living. Enjoy a covered patio ideal for entertaining, a Meyer lemon tree, and a charming storage shed that can serve as a playhouse, garden room, workspace, or gym. The fully fenced yard with brick walls and secure metal gates provides privacy and peace of mind. The two-car garage includes a side window and door, with additional driveway parking for two vehicles. Ideally located near Los Alamitos and Long Beach Memorial Medical Centers, Cal State Long Beach, and Long Beach City College, with easy access to the 405, 605, and 22 freeways and close proximity to Long Beach, John Wayne, and LAX airports. With modern upgrades, timeless details, and an exceptional location, this Los Altos home offers the best of Southern California living.

    Zillow last checked:

    Listing updated:

    Listed by:

    Julie Vock DRE #01383367 714-501-7798,

    First Team Real Estate

    Bought with:

    Maricela Andrade, DRE #01709296

    Danielle De La Torre, Broker

    Source: CRMLS,MLS#: PW26020257MLS LogoOriginating MLS: California Regional MLS

    Facts & features

    Interior

    Bedrooms & bathrooms
    • Bedrooms: 3
    • Bathrooms: 2
    • Full bathrooms: 2
    • Main level bathrooms: 2
    • Main level bedrooms: 3
    Rooms
    • Room types: Bedroom, Entry/Foyer, Family Room, Kitchen, Laundry, Living Room, Primary Bedroom
    Primary bedroom
    • Features: Main Level Primary
    Bedroom
    • Features: All Bedrooms Down
    Bedroom
    • Features: Bedroom on Main Level
    Bathroom
    • Features: Dual Sinks, Tub Shower, Walk-In Shower
    Kitchen
    • Features: Granite Counters, Kitchen Island, Self-closing Cabinet Doors, Self-closing Drawers
    Heating
    • Forced Air, Natural Gas
    Cooling
    • Central Air, Electric, Attic Fan
    Appliances
    • Included: Dishwasher, Gas Range, Gas Water Heater, Refrigerator, Vented Exhaust Fan, Dryer, Washer
    • Laundry: Gas Dryer Hookup, In Kitchen
    Features
    • Beamed Ceilings, Ceiling Fan(s), Open Floorplan, Quartz Counters, Unfurnished, All Bedrooms Down, Bedroom on Main Level, Main Level Primary
    • Flooring: Laminate, Tile, Wood
    • Doors: Sliding Doors
    • Windows: Double Pane Windows, Drapes
    • Has fireplace: Yes
    • Fireplace features: Family Room, Gas Starter, Raised Hearth
    • Common walls with other units/homes: No Common Walls
    Interior area
    • Total interior livable area: 1,608 sqft

    Property

    Parking
    • Total spaces: 4
    • Parking features: Concrete, Door-Multi, Driveway, Garage Faces Front, Garage, Garage Door Opener
    • Attached garage spaces: 2
    • Uncovered spaces: 2
    Accessibility
    • Accessibility features: Safe Emergency Egress from Home
    Features
    • Levels: One
    • Stories: 1
    • Entry location: 1
    • Patio & porch: Concrete, Covered, Open, Patio, Tile
    • Exterior features: Rain Gutters
    • Pool features: None
    • Spa features: None
    • Fencing: Block,Wood,Wrought Iron
    • Has view: Yes
    • View description: Neighborhood
    Lot
    • Size: 5,829 Square Feet
    • Features: 0-1 Unit/Acre, Back Yard, Front Yard, Lawn, Landscaped
    Details
    • Additional structures: Shed(s)
    • Parcel number: 7228016007
    • Special conditions: Standard

    Construction

    Type & style
    • Home type: SingleFamily
    • Architectural style: Mid-Century Modern
    • Property subtype: Single Family Residence
    Materials
    • Drywall, Ducts Professionally Air-Sealed, Stucco, Wood Siding, Copper Plumbing
    • Foundation: Raised, Slab
    • Roof: Composition
    Condition
    • Additions/Alterations,Updated/Remodeled,Turnkey
    • New construction: No
    • Year built: 1954

    Utilities & green energy

    • Sewer: Public Sewer
    • Water: Public
    • Utilities for property: Cable Connected, Electricity Connected, Natural Gas Connected, Sewer Connected, Water Connected

    Community & HOA

    Community
    • Features: Gutter(s), Street Lights, Sidewalks
    • Security: Carbon Monoxide Detector(s), Smoke Detector(s)
    • Subdivision: Los Altos/North Of Fwy (Lnf)
    Location
    • Region: Long Beach

    Financial & listing details

    • Price per square foot: $706/sqft
    • Tax assessed value: $853,366
    • Annual tax amount: $11,316
    • Date on market: 2/6/2026
    • Cumulative days on market: 124 days
    • Listing terms: Cash,Conventional
    • Inclusions: Washer, dryer, Refrigerator
    • Exclusions: Bookcases attached in living room
    • Road surface type: Paved

    Price history

    DateEventPrice
    3/24/2026Sold$1,135,000-4.6%$706/sqft
    Source: CRMLS #PW26020257 Report a problem
    2/28/2026Pending sale$1,190,000$740/sqft
    Source: CRMLS #PW26020257 Report a problem
    2/6/2026Listed for sale$1,190,000+55.6%$740/sqft
    Source: CRMLS #PW26020257 Report a problem
    9/6/2018Sold$765,000$476/sqft
    Source: Public Record Report a problem
    8/8/2018Pending sale$765,000$476/sqft
    Source: California Regional MLS #RS18160260 Report a problem
    7/25/2018Price change$765,000-1.3%$476/sqft
    Source: California Regional MLS #RS18160260 Report a problem
    7/20/2018Price change$774,9000%$482/sqft
    Source: California Regional MLS #RS18160260 Report a problem
    7/7/2018Listed for sale$775,000+24%$482/sqft
    Source: California Regional MLS #RS18160260 Report a problem
    5/11/2018Sold$625,000-2.3%$389/sqft
    Source: Public Record Report a problem
    5/8/2018Pending sale$640,000$398/sqft
    Source: First Team Real Estate #PW18078130 Report a problem
    4/18/2018Listed for sale$640,000$398/sqft
    Source: First Team Real Estate #PW18078130 Report a problem
    4/18/2018Pending sale$640,000$398/sqft
    Source: First Team Real Estate #PW18078130 Report a problem
    4/18/2018Pending sale$640,000$398/sqft
    Source: First Team Real Estate #PW18078130 Report a problem
    4/12/2018Listed for sale$640,000$398/sqft
    Source: First Team Real Estate #PW18078130 Report a problem

    Public tax history

    YearProperty taxesTax assessment
    2025$11,316 +4.4%$853,366 +2%
    2024$10,835 +1.7%$836,634 +2%
    2023$10,656 +6.6%$820,231 +2%
    2022$9,997 +2%$804,149 +2%
    2021$9,804 +0.3%$788,383 +1%
    2020$9,777 $780,300 +22.4%
    2019$9,777 +463.5%$637,500 +390.8%
    2018$1,735 $129,901 +2%
    2017$1,735 +1.3%$127,355 +2%
    2016$1,712 +8.2%$124,859 +1.5%
    2015$1,583 +4.2%$122,984 +2%
    2014$1,519 $120,576 +2.5%
    2012-- $117,680 +2%
    2011-- $115,373 +0.8%
    2010-- $114,512 -0.2%
    2009-- $114,785 +2%
    2008-- $112,536 +2%
    2007-- $110,330 +2%
    2006-- $108,167
    2005-- $108,167 +4%
    2004-- $103,968 +1.9%
    2003-- $102,063 +2%
    2002-- $100,063 +4%
    2000-- $96,180
    Find assessor info on the county website

    Neighborhood: The Plaza

    Nearby schools

    GreatSchools rating
    Schools provided by the listing agent
    • Elementary: Prisk
    • Middle: Stanford
    • High: Millikan

    Source: CRMLS. This data may not be complete. We recommend contacting the local school district to confirm school assignments for this home.

    Get a cash offer in 3 minutes
    Find out how much your home could sell for in as little as 3 minutes with a no-obligation cash offer.
    Estimated market value
    $1,139,900
    Get a cash offer in 3 minutes
    Find out how much your home could sell for in as little as 3 minutes with a no-obligation cash offer.
    Estimated market value
    $1,139,900