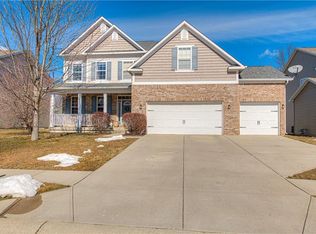
Well maintained home in desirable Zionsville schools. This home features 9ft ceilings along with an open concept that is great for entertaining. Kitchen offers hardwood floors, upgraded cabinets, breakfast area, island, and plenty of counter space. Large family room with a gas fireplace. Bonus room on main level makes for a great office space or a playroom for the kids! Upstairs you will find a sizeable primary suite with a large bathroom and an enormous walk in closet. Also upstairs are 3 additional generous size bedrooms, the convenient upstairs laundry, and another full bath with a double vanity. The full unfinished basement offers plenty of additional storage or it can be easily finished to meet your needs. Basement already has the rough ins for a full bath and an egress window for another bedroom.
Sold
Zillow last checked:
Listing updated:
Bought with:
Chelsea Tarquini Noble
Berkshire Hathaway Home
Source: MIBOR as distributed by MLS GRID,MLS#: 22071630
Price history
| Date | Event | Price |
|---|---|---|
| 4/1/2026 | Sold | $489,000$118/sqft |
Source:  MIBOR as distributed by MLS GRID #22071630 Report a problem MIBOR as distributed by MLS GRID #22071630 Report a problem | ||
| 3/11/2026 | Pending sale | $489,000$118/sqft |
Source: MIBOR as distributed by MLS GRID #22071630 Report a problem | ||
| 3/5/2026 | Listed for sale | $489,000$118/sqft |
Source: MIBOR as distributed by MLS GRID #22071630 Report a problem | ||
| 2/9/2026 | Pending sale | $489,000$118/sqft |
Source: MIBOR as distributed by MLS GRID #22071630 Report a problem | ||
| 1/16/2026 | Price change | $489,000-1.1%$118/sqft |
Source: MIBOR as distributed by MLS GRID #22071630 Report a problem | ||
| 12/11/2025 | Price change | $494,500-0.9%$120/sqft |
Source: MIBOR as distributed by MLS GRID #22071630 Report a problem | ||
| 12/1/2025 | Price change | $499,000-1.2%$121/sqft |
Source: MIBOR as distributed by MLS GRID #22071630 Report a problem | ||
| 11/17/2025 | Price change | $505,000-1.9%$122/sqft |
Source: MIBOR as distributed by MLS GRID #22071630 Report a problem | ||
| 11/6/2025 | Listed for sale | $515,000+56.1%$125/sqft |
Source: MIBOR as distributed by MLS GRID #22071630 Report a problem | ||
| 4/30/2018 | Sold | $330,000+31%$80/sqft |
Source: MIBOR as distributed by MLS GRID #21552024 Report a problem | ||
| 11/30/2011 | Sold | $252,000$61/sqft |
Source: MIBOR as distributed by MLS GRID #21132124 Report a problem | ||
Nearby homes
- $514,9004 bd3 ba3.2k sqft6108 Golden Eagle Dr, Zionsville, IN 46077Off Market
- $467,0004 bd3 ba3.2k sqft6112 Golden Eagle Dr, Zionsville, IN 46077Off Market
- $498,4004 bd2 ba2.6k sqft6106 Golden Eagle Dr, Zionsville, IN 46077Off Market
- $583,2004 bd4 ba6k sqft6114 Golden Eagle Dr, Zionsville, IN 46077Off Market
Get a cash offer in 3 minutes
Find out how much your home could sell for in as little as 3 minutes with a no-obligation cash offer.
Estimated market value
$494,400
