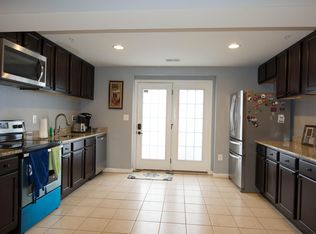
Welcome to this Pristine single-owner home in the coveted Brighton Place Community of Capitol Heights. The spacious deceptively large home comes furnished and is perfect for accommodating a large family. Home boasts 6 bedrooms that can be utilized as offices or studies. Prime location with close proximity to Addison Road Metro, Beltway and Rollins Park. Short commute to Capitol Hill, downtown, Fed Ex Field and Andrews Air Force Base. Enjoy your designer kitchen with stainless steel Whirlpool appliances and under cabinet lighting. First floor offers sunroom, family room with gas fireplace, living room with crown molding, dining room with crown and chair molding, powder room, bedroom/study, pantry, 2 story foyer. Second level offers Primary owner suite with large bedroom, tray ceiling, sitting room, walk-in closet, and en suite bathroom with dual vanities, walk-in shower and soaker tub. 4 total bedrooms on second floor with a guest room having a walk-in closet. Hardwoods are on the main level and second floor landing. Lower level has a utility room with 75 gallon hot water heater and sump pump with battery backup. Lower level also includes additional bedroom/study with walk-in closet along with an additional full bath. All baths in the home have "comfort" commodes. There is an expansive storage room in basement that allows workout space. Laundry room is located on second level and has utility sink. Exterior of home has professionally landscaped front yard flower bed. Rear back yard has custom 28'x14' patio with grill pad(Holland Nicolock interlocking pavers) There is an 8' tall vinyl Pergola (14x12') Home has 2 car garage with electric opener, ring cameras front and rear, security system, designer window treatments including wooden plantation shutters and top-down/ bottoms-up shades. Your future home awaits you. Don't Dally!
Sold for $685,000
$685,000
6110 Harrington St, Capitol Heights, MD 20743
6beds
3,360sqft
Single Family Residence
Built in 2014
7,150 Square Feet Lot
$682,100 Zestimate®
$204/sqft
$4,102 Estimated rent
Home value
$682,100
$648,000 - $716,000
$4,102/mo
Zestimate® history
Owner options
List your home for rent
$4,102/mo
Rent Zestimate®
Find your next renter with Zillow Rental Manager. Plus, with online applications, you can quickly screen prospective tenants – for free.
$4,102/mo
Rent Zestimate®
Refinance and save
$4,353/mo
Est. payment
Refinancing to a lower rate could help reduce your monthly payments and save thousands over the life of the loan.
$4,353/mo
Est. payment
Explore your selling options
Work with a Zillow partner agent
Leverage their expertise and Zillow's premium Showcase listings to get your home seen by more buyers.
Get startedList with your own agent
Get your home in front of millions of buyers by listing it on Zillow.
Learn how to do itSell it yourself
Take full control of how buyers see your home on Zillow by listing For Sale by Owner (FSBO).
List your homeWhat's special
Guest roomGas fireplaceLarge bedroomPowder roomSump pumpLaundry roomCrown molding
Zillow last checked:
Listing updated:
Listed by:
John Cundiff 202-537-3800,
Realty Pros
Bought with:
Karen Dade, 0225179910
Fairfax Realty Premier
Source: Bright MLS,MLS#: MDPG2083992
Facts & features
Interior
Bedrooms & bathrooms
- Bedrooms: 6
- Bathrooms: 4
- Full bathrooms: 3
- 1/2 bathrooms: 1
- Main level bathrooms: 1
- Main level bedrooms: 1
Rooms
- Room types: Dining Room, Kitchen, Family Room, Sun/Florida Room, Laundry, Recreation Room, Utility Room, Half Bath
Basement
- Area: 1520
Heating
- Forced Air, Natural Gas
Cooling
- Central Air, Ceiling Fan(s), Electric
Appliances
- Included: Microwave, Cooktop, Dishwasher, Disposal, Dryer, Ice Maker, Double Oven, Oven/Range - Gas, Refrigerator, Stainless Steel Appliance(s), Washer, Gas Water Heater
- Laundry: Upper Level, Laundry Room
Features
- Breakfast Area, Ceiling Fan(s), Combination Dining/Living, Crown Molding, Family Room Off Kitchen, Open Floorplan, Kitchen - Gourmet, Kitchen Island, Pantry, Primary Bath(s), Recessed Lighting, Soaking Tub, Walk-In Closet(s)
- Flooring: Carpet, Hardwood, Wood
- Windows: Energy Efficient, Window Treatments
- Basement: Full,Partially Finished
- Number of fireplaces: 1
- Fireplace features: Gas/Propane
Interior area
- Total structure area: 4,880
- Total interior livable area: 3,360 sqft
- Finished area above ground: 3,360
- Finished area below ground: 0
Property
Parking
- Total spaces: 4
- Parking features: Garage Faces Front, Inside Entrance, Driveway, Attached, On Street
- Attached garage spaces: 2
- Uncovered spaces: 2
Accessibility
- Accessibility features: None
Features
- Levels: Three
- Stories: 3
- Patio & porch: Patio
- Pool features: None
Lot
- Size: 7,150 Square Feet
Details
- Additional structures: Above Grade, Below Grade
- Parcel number: 17183949054
- Zoning: RSF65
- Special conditions: Standard
Construction
Type & style
- Home type: SingleFamily
- Architectural style: Colonial
- Property subtype: Single Family Residence
Materials
- Frame
- Foundation: Slab
- Roof: Shingle
Condition
- Excellent
- New construction: No
- Year built: 2014
Utilities & green energy
- Sewer: Public Sewer
- Water: Public
- Utilities for property: Natural Gas Available, Electricity Available, Cable Available
Community & HOA
Community
- Security: Electric Alarm, Exterior Cameras, Security System, Fire Sprinkler System
- Subdivision: Brighton Place
HOA
- Has HOA: Yes
- Amenities included: None
- Services included: Management
- HOA fee: $50 monthly
- HOA name: BRIGHTON PLACE
Location
- Region: Capitol Heights
Financial & listing details
- Price per square foot: $204/sqft
- Tax assessed value: $505,200
- Annual tax amount: $7,855
- Date on market: 7/10/2023
- Listing agreement: Exclusive Right To Sell
- Listing terms: Cash,Conventional,FHA
- Inclusions: Most Furniture Conveys With Property. See Exclusion List In Disclosures.
- Ownership: Fee Simple
Price history
| Date | Event | Price |
|---|---|---|
| 10/4/2023 | Sold | $685,000-2.1%$204/sqft |
Source:  Bright MLS #MDPG2083992 Report a problem Bright MLS #MDPG2083992 Report a problem | ||
| 8/18/2023 | Pending sale | $700,000$208/sqft |
Source: Bright MLS #MDPG2083992 Report a problem | ||
| 8/1/2023 | Price change | $700,000-2.1%$208/sqft |
Source: Bright MLS #MDPG2083992 Report a problem | ||
| 7/10/2023 | Listed for sale | $715,000$213/sqft |
Source: Bright MLS #MDPG2083992 Report a problem | ||
Public tax history
| Year | Property taxes | Tax assessment |
|---|---|---|
| 2025 | $9,435 +52.4% | $608,000 +9.2% |
| 2024 | $6,189 +10.2% | $556,600 +10.2% |
| 2023 | $5,618 | $505,200 |
| 2022 | $5,618 +1.3% | $505,200 +1.3% |
| 2021 | $5,544 +0.7% | $498,533 +0.7% |
| 2020 | $5,507 -17.9% | $495,200 +9.7% |
| 2019 | $6,709 | $451,467 |
| 2018 | $6,709 +5.1% | $451,467 +5.1% |
| 2017 | $6,384 +4958.1% | $429,600 |
| 2016 | $126 | $429,600 |
| 2015 | $126 | $429,600 -5.1% |
| 2014 | $126 | $452,800 +5104.6% |
| 2013 | -- | $8,700 |
| 2012 | -- | $8,700 -1.4% |
| 2011 | -- | $8,820 |
| 2010 | -- | $8,820 |
| 2009 | -- | $8,820 |
Find assessor info on the county website
Neighborhood: 20743
Nearby homes
- $548,4004 bd3 ba2.5k sqft6108 Harrington St, Capitol Heights, MD 20743Off Market
- $613,7004 bd2 ba3.2k sqft6106 Harrington St, Capitol Heights, MD 20743Off Market
- $573,5004 bd3 ba2.5k sqft6107 Westin Ct, Capitol Heights, MD 20743Off Market
- $576,300-- bd3 ba2.5k sqft6105 Westin Ct, Capitol Heights, MD 20743Off Market
- $575,6003 bd4 ba2.7k sqft6104 Harrington St, Capitol Heights, MD 20743Off Market
- $636,900-- bd3 ba3.2k sqft6109 Westin Ct, Capitol Heights, MD 20743Off Market
- $635,500-- bd2 ba3.2k sqft6112 Harrington St, Capitol Heights, MD 20743Off Market
- $540,2003 bd2 ba2.1k sqft6109 Harrington St, Capitol Heights, MD 20743Off Market
Nearby schools
GreatSchools rating
- 5/10Doswell E. Brooks Elementary SchoolGrades: PK-5Distance: 0.8 mi
- 3/10Walker Mill Middle SchoolGrades: 6-8Distance: 0.9 mi
- 2/10Central High SchoolGrades: 9-12Distance: 0.6 mi
Schools provided by the listing agent
- District: Prince George's County Public Schools
Source: Bright MLS. This data may not be complete. We recommend contacting the local school district to confirm school assignments for this home.


Get pre-qualified for a loan
At Zillow Home Loans, we can pre-qualify you in as little as 5 minutes with no impact to your credit score.An equal housing lender. NMLS #10287.
- Maryland
- Prince Georges County
- Walker Mill
- 20743
- 6110 Harrington St
Nearby cities
Nearby zip codes
Other Walker Mill Topics
