Skip main navigation
Sold for $478,077
  • $478,077

    6110 Hoskins Hollow Cir #A, Centreville, VA 20121

    3beds
    1,433sqft
    Townhouse
    Built in 1992
    2,024 Square Feet Lot
    $488,800 Zestimate®
    $334/sqft
    $2,844 Estimated rent

    Home value

    $488,800

    $459,000 - $523,000

    $2,844/mo

    Zestimate® history
    Loading
    Loading...

    Owner options

    List your home for rent

    $2,844/mo

    Rent Zestimate®

    Find your next renter with Zillow Rental Manager. Plus, with online applications, you can quickly screen prospective tenants – for free.

    Learn more

    $2,844/mo

    Rent Zestimate®

    Refinance and save

    $3,090/mo

    Est. payment

    Refinancing to a lower rate could help reduce your monthly payments and save thousands over the life of the loan.

    See today's rates

    $3,090/mo

    Est. payment

    Explore your selling options

    Work with a Zillow partner agent

    Leverage their expertise and Zillow's premium Showcase listings to get your home seen by more buyers.

    Get started

    List with your own agent

    Get your home in front of millions of buyers by listing it on Zillow.

    Learn how to do it

    Sell it yourself

    Take full control of how buyers see your home on Zillow by listing For Sale by Owner (FSBO).

    List your home

    What's special

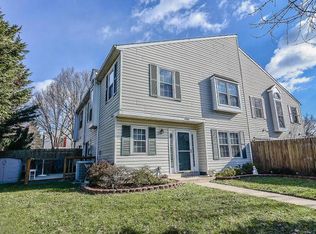
    Welcome to this exceptional townhome offering a rare blend of convenience, comfort, and commuter-friendly living. Thoughtfully designed with everyday practicality in mind, this home delivers a prime location, cozy living space, great storage, and a lovely outdoor space. Inside, you'll appreciate the recently added recessed lighting (2023), upgraded bathroom vanities, fresh paint, and abundant closet space—ideal for keeping your home tidy and organized. HVAC (2017), Water Heater (2014), Stove, Dishwasher, Microwave (2021). Situated just steps away from a wide range of everyday amenities, this property puts everything at your fingertips. Enjoy the convenience of being across from a bustling hub of restaurants, a movie theater, gym, medical offices, and plenty of shops and entertainment options. Whether you're running errands or looking for a night out, it’s all within easy reach. Commuters will also appreciate the proximity to major highways (Routes 66, 28, and 29) and two nearby park-and-ride lots, making travel into the city or surrounding areas a breeze. Despite its central location, the neighborhood remains quiet and peaceful, offering a welcome retreat at the end of the day. Step out onto your private deck to unwind with a book, savor a meal, or simply enjoy the serene surroundings. The community is rich with amenities, including a pool, four tot lots, four basketball courts, a tennis court, and a soccer field—plenty of options to stay active or entertain the whole family. The home has been well cared for by the current owners, who continue to enjoy all the comfort and convenience it offers. Whether you're looking for a place to settle into or an investment opportunity in a sought-after location, this property is ready to welcome its next chapter.

    Zillow last checked:

    Listing updated:

    Listed by:

    Tami Rekas 703-505-5773,

    Pearson Smith Realty, LLC

    Bought with:

    Lori Jung, 0225081066

    Galaxy Realty LLC

    Source: Bright MLS,MLS#: VAFX2254708MLS Logo

    Facts & features

    Interior

    Bedrooms & bathrooms
    • Bedrooms: 3
    • Bathrooms: 3
    • Full bathrooms: 2
    • 1/2 bathrooms: 1
    • Main level bathrooms: 1
    Rooms
    • Room types: Bedroom 1
    Bedroom 1
    • Level: Upper
    Heating
    • Heat Pump, Electric
    Cooling
    • Central Air, Ceiling Fan(s), Electric
    Appliances
    • Included: Microwave, Dishwasher, Disposal, Cooktop, Washer/Dryer Stacked, Refrigerator, Exhaust Fan, Oven/Range - Electric, Water Heater, Electric Water Heater
    • Laundry: Dryer In Unit, Washer In Unit
    Features
    • Family Room Off Kitchen, Open Floorplan, Pantry, Primary Bath(s), Recessed Lighting
    • Doors: Sliding Glass
    • Has basement: No
    • Has fireplace: No
    Interior area
    • Total structure area: 1,433
    • Total interior livable area: 1,433 sqft
    • Finished area above ground: 1,433
    • Finished area below ground: 0

    Property

    Parking
    • Parking features: Assigned, Parking Lot
    • Details: Assigned Parking, Assigned Space #: 208, 209
    Accessibility
    • Accessibility features: None
    Features
    • Levels: Two
    • Stories: 2
    • Patio & porch: Deck
    • Exterior features: Sidewalks
    • Pool features: Community
    • Fencing: Back Yard,Privacy,Board
    Lot
    • Size: 2,024 Square Feet
    Details
    • Additional structures: Above Grade, Below Grade
    • Parcel number: 0652 05 0106
    • Zoning: 180
    • Special conditions: Standard

    Construction

    Type & style
    • Home type: Townhouse
    • Architectural style: Contemporary
    • Property subtype: Townhouse
    Materials
    • Vinyl Siding
    • Foundation: Slab
    Condition
    • New construction: No
    • Year built: 1992
    Details
    • Builder model: Braxton

    Utilities & green energy

    • Sewer: Public Sewer
    • Water: Public

    Community & HOA

    Community
    • Security: Main Entrance Lock, Smoke Detector(s)
    • Subdivision: Singletons Grove
    HOA
    • Has HOA: Yes
    • Amenities included: Basketball Court, Pool, Tot Lots/Playground, Tennis Court(s)
    • Services included: Common Area Maintenance, Management, Pool(s), Reserve Funds, Snow Removal, Trash
    • HOA fee: $99 monthly
    • HOA name: SINGLETON'S GROVE
    Location
    • Region: Centreville

    Financial & listing details

    • Price per square foot: $334/sqft
    • Tax assessed value: $438,880
    • Annual tax amount: $5,073
    • Date on market: 7/18/2025
    • Listing agreement: Exclusive Right To Sell
    • Ownership: Fee Simple

    Price history

    DateEventPrice
    8/23/2025Listing removed$2,600$2/sqft
    Source: Bright MLS #VAFX2261654 Report a problem
    8/17/2025Listed for rent$2,600$2/sqft
    Source: Bright MLS #VAFX2261654 Report a problem
    8/8/2025Sold$478,077+6.2%$334/sqft
    Source: Bright MLS #VAFX2254708 Report a problem
    7/21/2025Pending sale$450,000$314/sqft
    Source: Bright MLS #VAFX2254708 Report a problem
    7/18/2025Listed for sale$450,000+7.1%$314/sqft
    Source: Bright MLS #VAFX2254708 Report a problem
    4/17/2023Sold$420,000+7.7%$293/sqft
    Source: Bright MLS #VAFX2118384 Report a problem
    4/3/2023Pending sale$389,900$272/sqft
    Source: Bright MLS #VAFX2118384 Report a problem
    3/31/2023Listed for sale$389,900$272/sqft
    Source: Bright MLS #VAFX2118384 Report a problem

    Public tax history

    Tax history is unavailable.

    Neighborhood: 20121

    Nearby schools

    GreatSchools rating
    Schools provided by the listing agent
    • Elementary: Centreville
    • Middle: Liberty
    • High: Centreville
    • District: Fairfax County Public Schools

    Source: Bright MLS. This data may not be complete. We recommend contacting the local school district to confirm school assignments for this home.

    Get a cash offer in 3 minutes
    Find out how much your home could sell for in as little as 3 minutes with a no-obligation cash offer.
    Estimated market value
    $488,800
    Get a cash offer in 3 minutes
    Find out how much your home could sell for in as little as 3 minutes with a no-obligation cash offer.
    Estimated market value
    $488,800