Skip main navigation
Sold
  • $293,500

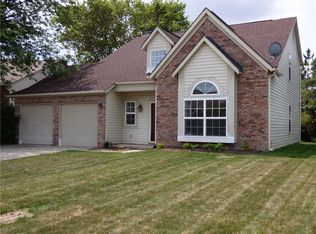
    6110 Kenzie Ct, Indianapolis, IN 46236

    3beds
    2,062sqft
    Residential, Single Family Residence
    Built in 1994
    7,405.2 Square Feet Lot
    $294,700 Zestimate®
    $142/sqft
    $2,065 Estimated rent

    Home value

    $294,700

    $277,000 - $312,000

    $2,065/mo

    Zestimate® history
    Loading
    Loading...

    Owner options

    List your home for rent

    $2,065/mo

    Rent Zestimate®

    Find your next renter with Zillow Rental Manager. Plus, with online applications, you can quickly screen prospective tenants – for free.

    Learn more

    $2,065/mo

    Rent Zestimate®

    Refinance and save

    $2,156/mo

    Est. payment

    Refinancing to a lower rate could help reduce your monthly payments and save thousands over the life of the loan.

    See today's rates

    $2,156/mo

    Est. payment

    Explore your selling options

    Work with a Zillow partner agent

    Leverage their expertise and Zillow's premium Showcase listings to get your home seen by more buyers.

    Get started

    List with your own agent

    Get your home in front of millions of buyers by listing it on Zillow.

    Learn how to do it

    Sell it yourself

    Take full control of how buyers see your home on Zillow by listing For Sale by Owner (FSBO).

    List your home

    What's special

    Large quartz countertopsPass-through breakfast bar areaRenovated kitchenAll new stainless appliancesWhite shaker cabinets
    Nestled at 6110 Kenzie Ct, Indianapolis, this single-family residence offers an inviting home, ready to move in and begin creating memories. This property promises a comfortable and convenient lifestyle in a desirable area. As you enter the open floor plan with cathedral ceilings greet you as the home flows from living area to the renovated kitchen complete with all new stainless appliances, white shaker cabinets and a large quartz countertops. The oversized kitchen is perfect for entertaining with the pass-through breakfast bar area and set of double doors that lead to the back deck. The primary bedroom suite boasts dual sinks and an upgraded vertical tile shower surround that runs all the way to the ceiling. This primary bedroom also has a set of french doors that lead to the oversized back deck living area, another great opportunity to entertain guests. Upstairs you'll find two additional bedrooms, a completely updated full bathroom and a large loft overseeing the main living area. The basement could easily serve as a family living area, office, 4th bedroom with an ample closet or even exercise room. The amenities of the area include scenic walking trails leading to a pool, playground, and tennis court. All of this with scenic Fort Benjamin Harrison minutes away as well as plenty of dining options, golf courses and shopping. Start 2026 strong with this gorgeous, renovated home close to so many options for great living!

    Zillow last checked:

    Listing updated:

    Listing Provided by:

    Scott White 317-828-1542,

    Apex Realty

    Bought with:

    Kim Heald

    Carpenter, REALTORS®

    Source: MIBOR as distributed by MLS GRID,MLS#: 22077013MLS Logo

    Facts & features

    Interior

    Bedrooms & bathrooms
    • Bedrooms: 3
    • Bathrooms: 3
    • Full bathrooms: 2
    • 1/2 bathrooms: 1
    • Main level bathrooms: 2
    • Main level bedrooms: 1
    Primary bedroom
    • Level: Main
    • Area: 195 Square Feet
    • Dimensions: 15 x 13
    Bedroom 2
    • Level: Upper
    • Area: 140 Square Feet
    • Dimensions: 14 x 10
    Bedroom 3
    • Level: Upper
    • Area: 132 Square Feet
    • Dimensions: 12 x 11
    Kitchen
    • Level: Main
    • Area: 221 Square Feet
    • Dimensions: 17 x 13
    Laundry
    • Features: Other
    • Level: Basement
    • Area: 120 Square Feet
    • Dimensions: 12 x 10
    Living room
    • Level: Main
    • Area: 300 Square Feet
    • Dimensions: 20 x 15
    Heating
    • Electric, Forced Air
    Cooling
    • Central Air
    Appliances
    • Included: Dishwasher, Electric Water Heater, Disposal, Microwave, Electric Oven, Refrigerator, Water Heater
    Features
    • Double Vanity, Breakfast Bar, Cathedral Ceiling(s), Eat-in Kitchen, Pantry, Walk-In Closet(s)
    • Windows: Wood Work Painted
    • Basement: Finished,Partial
    Interior area
    • Total structure area: 2,062
    • Total interior livable area: 2,062 sqft
    • Finished area below ground: 309

    Property

    Parking
    • Total spaces: 2
    • Parking features: Attached
    • Attached garage spaces: 2
    Features
    • Levels: Two,One and One Half
    • Stories: 1
    • Patio & porch: Covered, Deck
    • Has view: Yes
    • View description: Neighborhood
    Lot
    • Size: 7,405 sqft
    Details
    • Parcel number: 490804102023000407
    • Horse amenities: None

    Construction

    Type & style
    • Home type: SingleFamily
    • Architectural style: Traditional
    • Property subtype: Residential, Single Family Residence
    Materials
    • Vinyl With Brick, Brick
    • Foundation: Concrete Perimeter
    Condition
    • Updated/Remodeled
    • New construction: No
    • Year built: 1994

    Utilities & green energy

    • Electric: 200+ Amp Service
    • Water: Public
    • Utilities for property: Electricity Connected, Sewer Connected, Water Connected

    Community & neighborhood

    Location
    • Region: Indianapolis
    • Subdivision: Kensington Farms

    HOA & financial

    HOA
    • Has HOA: Yes
    • HOA fee: $325 semi-annually
    • Amenities included: Maintenance, Playground, Pool, Snow Removal, Tennis Court(s), Trail(s)
    • Association phone: 765-742-6390

    Price history

    DateEventPrice
    5/13/2026Sold$293,500-0.3%$142/sqft
    Source: MIBOR as distributed by MLS GRID #22077013 Report a problem
    4/11/2026Pending sale$294,500$143/sqft
    Source: MIBOR as distributed by MLS GRID #22077013 Report a problem
    3/10/2026Price change$294,500-1.8%$143/sqft
    Source: MIBOR as distributed by MLS GRID #22077013 Report a problem
    12/18/2025Listed for sale$299,900+211.7%$145/sqft
    Source: MIBOR as distributed by MLS GRID #22077013 Report a problem
    2/18/2025Sold$96,203-39.1%$47/sqft
    Source: Public Record Report a problem
    8/14/2009Sold$158,000+14.9%$77/sqft
    Source: MIBOR as distributed by MLS GRID #2932588 Report a problem
    9/29/2003Sold$137,500$67/sqft
    Source: MIBOR as distributed by MLS GRID #2334092 Report a problem

    Public tax history

    YearProperty taxesTax assessment
    2025$4,895 +2.8%$257,300 +14.5%
    2024$4,764 +7.6%$224,800 +2.6%
    2023$4,429 +13.1%$219,100 +8.6%
    2022$3,914 +6.1%$201,800 +14.6%
    2021$3,690 +16.5%$176,100 +7.2%
    2020$3,166 +4.2%$164,300 +3.8%
    2019$3,038 +9%$158,300 +4.2%
    2018$2,786 -31.2%$151,900 +9%
    2017$4,051 +48.9%$139,300 +1.6%
    2016$2,720 +1.1%$137,100 +1.9%
    2014$2,690 +103.8%$134,500 +0.8%
    2013$1,320 $133,400 +1.1%
    2012$1,320 $132,000 +5.9%
    2011-- $124,700
    2010$1,247 +14.1%$124,700 +1.7%
    2009$1,093 $122,600 -7.7%
    2007-- $132,800
    2006-- $132,800 +17%
    2005-- $113,500
    2004-- $113,500
    2003-- $113,500 +45.5%
    2002-- $78,000 +200%
    2001-- $26,000
    2000-- $26,000

    Find assessor info on the county website

    Neighborhood: 46236

    Nearby schools

    GreatSchools rating
    Get a cash offer in 3 minutes
    Find out how much your home could sell for in as little as 3 minutes with a no-obligation cash offer.
    Estimated market value
    $294,700
    Get a cash offer in 3 minutes
    Find out how much your home could sell for in as little as 3 minutes with a no-obligation cash offer.
    Estimated market value
    $294,700