The Wellington Model of Heywood Glen, Fairfax County is highly sought-after for its spacious design, ideal for hosting gatherings with rooms that seamlessly flow together & effortlessly connect indoor and outdoor spaces. This main level is stunning with updated hardwood flooring, a gourmet kitchen, and bonus butler pantry, plus an extra bump-out breakfast nook with skylight offers a tranquil view of the picturesque & fully fenced backyard through its bay window. Throughout there's ample living space, generously sized bedrooms & abundant closet space, incl an extra-large primary bedroom with an expanded triple closet dressing area. Lower level has just been painted, with brand new carpeting & features a gorgeous full bathroom, plus flexible space for an office, gym, play area, or storage. In 42 years of living in this home, owners never had any water issues. Outside, an extra-large deck off the family room is perfect for entertaining. Situated on a cul-de-sac in the serene & scenic neighborhood, known for its sidewalk-lined streets & unbeatable convenience, just off 395, plus easy access via local roads to the Mark Center, Pentagon, Amazon HQ2, Old Town, Del Ray, Shirlington, Tysons & more! Surrounded by nature and just blocks away from shops, eateries & bus routes. ONLY ONE BLOCK to neighborhood playground, Holmes Run Stream, nature/bike trail & community pool! Nearby development at Landmark expected to be like Mosaic District, slated to open in late 2025 & have possible pedestrian bridge over Rte 395 to connect to this area. With its fantastic location & desirable features, this property won't last! OPEN SAT 3/9 @ 2-4 (lower level not photographed due to being updated at time of photo shoot)
Sold for $935,000
$935,000
6110 Larstan Dr, Alexandria, VA 22312
4beds
3,057sqft
Single Family Residence
Built in 1969
9,146 Square Feet Lot
$976,800 Zestimate®
$306/sqft
$4,128 Estimated rent
Home value
$976,800
$928,000 - $1.03M
$4,128/mo
Zestimate® history
Owner options
List your home for rent
$4,128/mo
Rent Zestimate®
Find your next renter with Zillow Rental Manager. Plus, with online applications, you can quickly screen prospective tenants – for free.
$4,128/mo
Rent Zestimate®
Refinance and save
$5,857/mo
Est. payment
Refinancing to a lower rate could help reduce your monthly payments and save thousands over the life of the loan.
$5,857/mo
Est. payment
Explore your selling options
Work with a Zillow partner agent
Leverage their expertise and Zillow's premium Showcase listings to get your home seen by more buyers.
Get startedList with your own agent
Get your home in front of millions of buyers by listing it on Zillow.
Learn how to do itSell it yourself
Take full control of how buyers see your home on Zillow by listing For Sale by Owner (FSBO).
List your homeWhat's special
Community poolDel rayBrand new carpetingUpdated hardwood flooringOld townMosaic districtExtra bump-out breakfast nook
Zillow last checked:
Listing updated:
Listed by:
Kristen Mason Coreas 571-210-1866,
KW United
Bought with:
Keri Shull, 618083
EXP Realty, LLC
Nick Gashel, 225244001
EXP Realty, LLC
Source: Bright MLS,MLS#: VAFX2167636
Facts & features
Interior
Bedrooms & bathrooms
- Bedrooms: 4
- Bathrooms: 4
- Full bathrooms: 3
- 1/2 bathrooms: 1
- Main level bathrooms: 1
Rooms
- Room types: Living Room, Dining Room, Bedroom 2, Bedroom 3, Bedroom 4, Kitchen, Family Room, Bedroom 1, Recreation Room, Bonus Room
Basement
- Area: 787
Heating
- Central, Natural Gas
Cooling
- Central Air, Electric
Appliances
- Included: Microwave, Dishwasher, Disposal, Dryer, Refrigerator, Washer, Electric Water Heater
- Laundry: Has Laundry, Main Level, Washer In Unit, Dryer In Unit
Features
- Breakfast Area, Chair Railings, Dining Area, Family Room Off Kitchen, Kitchen - Gourmet, Pantry, Upgraded Countertops, Crown Molding, Open Floorplan, Formal/Separate Dining Room
- Flooring: Hardwood, Wood
- Windows: Bay/Bow, Skylight(s)
- Basement: Full,Partial,Finished,Improved,Space For Rooms
- Number of fireplaces: 1
- Fireplace features: Mantel(s), Gas/Propane
Interior area
- Total structure area: 3,057
- Total interior livable area: 3,057 sqft
- Finished area above ground: 2,270
- Finished area below ground: 787
Property
Parking
- Total spaces: 3
- Parking features: Garage Faces Front, Inside Entrance, Attached, Driveway
- Attached garage spaces: 1
- Uncovered spaces: 2
Accessibility
- Accessibility features: None
Features
- Levels: Three
- Stories: 3
- Patio & porch: Deck
- Exterior features: Bump-outs, Sidewalks
- Pool features: Community
- Fencing: Full
Lot
- Size: 9,146 Square Feet
- Features: Cul-De-Sac
Details
- Additional structures: Above Grade, Below Grade
- Parcel number: 0722 09 0075
- Zoning: 131
- Special conditions: Standard
Construction
Type & style
- Home type: SingleFamily
- Architectural style: Colonial
- Property subtype: Single Family Residence
Materials
- Brick, Mixed
- Foundation: Block
Condition
- Very Good
- New construction: No
- Year built: 1969
Utilities & green energy
- Sewer: Public Sewer
- Water: Public
Community & HOA
Community
- Subdivision: Heywood Glen
HOA
- Has HOA: No
Location
- Region: Alexandria
Financial & listing details
- Price per square foot: $306/sqft
- Tax assessed value: $752,230
- Annual tax amount: $8,579
- Date on market: 3/7/2024
- Listing agreement: Exclusive Right To Sell
- Inclusions: Deck Furniture
- Exclusions: Dining Room Light Fixture
- Ownership: Fee Simple
Price history
| Date | Event | Price |
|---|---|---|
| 3/27/2024 | Sold | $935,000+4.5%$306/sqft |
Source:  Bright MLS #VAFX2167636 Report a problem Bright MLS #VAFX2167636 Report a problem | ||
| 3/10/2024 | Pending sale | $895,000$293/sqft |
Source: Bright MLS #VAFX2167636 Report a problem | ||
| 3/7/2024 | Listed for sale | $895,000$293/sqft |
Source: Bright MLS #VAFX2167636 Report a problem | ||
Public tax history
| Year | Property taxes | Tax assessment |
|---|---|---|
| 2025 | $10,117 +9% | $809,130 +9.2% |
| 2024 | $9,280 +2.3% | $740,970 -1.5% |
| 2023 | $9,069 +5.4% | $752,230 +6.9% |
| 2022 | $8,602 | $703,360 +2.8% |
| 2021 | -- | $684,050 +9.1% |
| 2020 | $7,869 +0.2% | $627,280 +0.5% |
| 2019 | $7,850 +0.4% | $624,420 |
| 2018 | $7,821 +11.6% | $624,420 +10.1% |
| 2017 | $7,006 +0% | $567,340 |
| 2016 | $7,003 +9.8% | $567,340 +6.4% |
| 2015 | $6,378 +0.2% | $533,460 |
| 2014 | $6,365 | $533,460 +5.6% |
| 2013 | -- | $505,100 +8% |
| 2012 | -- | $467,720 -6% |
| 2011 | -- | $497,570 |
| 2010 | -- | $497,570 -12.7% |
| 2009 | -- | $569,800 -8.2% |
| 2008 | -- | $620,380 +5.4% |
| 2007 | -- | $588,470 +79% |
| 2003 | -- | $328,675 +8% |
| 2002 | -- | $304,330 +14% |
| 2001 | -- | $266,955 |
Find assessor info on the county website
Neighborhood: 22312
Nearby homes
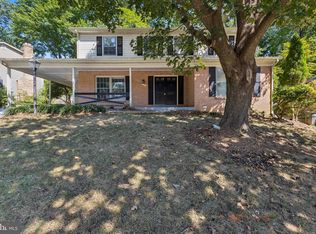
- $705,0004 bd3 ba2.2k sqft6108 Larstan Dr, Alexandria, VA 22312Sold
- $872,8004 bd3 ba2.3k sqft6112 Larstan Dr, Alexandria, VA 22312Off Market

- $841,6004 bd2 ba2.2k sqft4209 Stanby Ct, Alexandria, VA 22312Off Market
- $967,6005 bd4 ba2.7k sqft4207 Stanby Ct, Alexandria, VA 22312Off Market
- $871,3004 bd2 ba2.5k sqft6111 Larstan Dr, Alexandria, VA 22312Off Market
- $838,5004 bd2 ba2.1k sqft6106 Larstan Dr, Alexandria, VA 22312Off Market
- $793,7004 bd2 ba1.7k sqft6109 Larstan Dr, Alexandria, VA 22312Off Market
- $798,4004 bd3 ba2k sqft6113 Larstan Dr, Alexandria, VA 22312Off Market
Nearby schools
GreatSchools rating
- 2/10Parklawn Elementary SchoolGrades: PK-5Distance: 0.8 mi
- 3/10Holmes Middle SchoolGrades: 6-8Distance: 1.8 mi
- 3/10Annandale High SchoolGrades: 9-12Distance: 3.9 mi
Schools provided by the listing agent
- Elementary: Parklawn
- Middle: Holmes
- High: Annandale
- District: Fairfax County Public Schools
Source: Bright MLS. This data may not be complete. We recommend contacting the local school district to confirm school assignments for this home.
Get a cash offer in 3 minutes
Find out how much your home could sell for in as little as 3 minutes with a no-obligation cash offer.
Estimated market value
$976,800
Get a cash offer in 3 minutes
Find out how much your home could sell for in as little as 3 minutes with a no-obligation cash offer.
Estimated market value
$976,800
- Virginia
- Fairfax County
- Lincolnia
- 22312
- 6110 Larstan Dr
Nearby cities
Nearby zip codes
Other Lincolnia Topics
