Skip main navigation
Off market
  • $720,000

    6110 Laurel Ln, Prospect, KY 40059

    4beds
    3,989sqft
    SingleFamily
    Built in 2003
    0.49 Acres Lot
    $720,000 Zestimate®
    $180/sqft
    $4,067 Estimated rent

    Home value

    $720,000

    $684,000 - $763,000

    $4,067/mo

    Zestimate® history
    Loading
    Loading...

    Owner options

    List your home for rent

    $4,067/mo

    Rent Zestimate®

    Find your next renter with Zillow Rental Manager. Plus, with online applications, you can quickly screen prospective tenants – for free.

    Learn more

    $4,067/mo

    Rent Zestimate®

    Refinance and save

    $3,584/mo

    Est. payment

    Refinancing to a lower rate could help reduce your monthly payments and save thousands over the life of the loan.

    See today's rates

    $3,584/mo

    Est. payment

    Explore your selling options

    Work with a Zillow partner agent

    Leverage their expertise and Zillow's premium Showcase listings to get your home seen by more buyers.

    Get started

    List with your own agent

    Get your home in front of millions of buyers by listing it on Zillow.

    Learn how to do it

    Sell it yourself

    Take full control of how buyers see your home on Zillow by listing For Sale by Owner (FSBO).

    List your home

    What's special

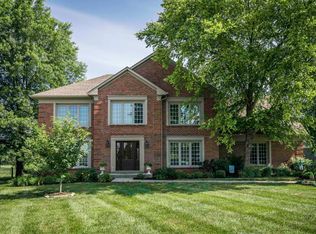
    Wonderful updates, 9' ceilings, 1st floor master suite, open floor plan, approx. 1/2 acre culdesac lot and OLDHAM COUNTY School District! A covered front porch offers a warm welcome to all! A foyer with turned staircase and hardwood floors opens to both a formal dining room with floor to ceiling windows and vaulted Gathering Room featuring a fireplace flanked with a window and door leading to an updated ''TREX'' deck overlooking a level almost 1/2 acre culdesac lot with large treed border for privacy!! The Gathering Room is directly open to a large eat-in kitchen featuring 42'' cabinetry, upgraded granite counter tops, tile back splash, center-island, stainless steel appliance package (2018) and bayed breakfast area! There are recently refinished hardwood floors which extend throughout the main level living areas giving continuity and flow to each room. The 1st floor vaulted master suite is truly king size with sitting area, double closets and a spa inspired bath with jetted tub, tiled walk-in shower and his and her vanities.There are 3 large bedrooms, each with generous closet space and a full bath on the 2nd level!The finished lower level offers tall ceilings, a recreation area, family room, office with closet and a full bath!!This home also offers an irrigation system, large 3 car garage, culdesac setting with large treed border for privacy, roof (2016), New carpeting throughout home (2019), upgraded "oil rubbed bronze" door hardware, updated light fixtures.Glen Oaks offers a clubhouse, pool, tennis and golf facility under separate membership!

    This property is off market, which means it's not currently listed for sale or rent on Zillow. This may be different from what's available on other websites or public sources.

    Facts & features

    Interior

    Bedrooms & bathrooms
    • Bedrooms: 4
    • Bathrooms: 4
    • Full bathrooms: 3
    • 1/2 bathrooms: 1
    Heating
    • Forced air, Electric, Gas
    Cooling
    • Central
    Features
    • Basement: Unfinished
    • Has fireplace: Yes
    Interior area
    • Total interior livable area: 3,989 sqft
    • Finished area below ground: 1041.00

    Property

    Parking
    • Parking features: Garage - Attached
    Features
    • Exterior features: Vinyl, Brick
    Lot
    • Size: 0.49 Acres
    • Features: Level, Cul-de-Sac, See Remarks, Covt/Restr
    • Topography: Level
    Details
    • Additional structures: Garage(s)
    • Parcel number: 1111C11B553
    • Wooded area: 0

    Construction

    Type & style
    • Home type: SingleFamily
    • Architectural style: 1.5 Stories
    Materials
    • Frame
    • Foundation: Concrete
    • Roof: Other
    Condition
    • Year built: 2003

    Utilities & green energy

    • Gas: Fuel:Natural
    • Sewer: Public Sewer
    • Water: Public
    • Utilities for property: Water Connected, Sewer Connected

    Community & neighborhood

    Location
    • Region: Prospect

    Other

    Other facts
    • Sewer: Public Sewer
    • WaterSource: Public
    • Topography: Level
    • GarageYN: true
    • ExteriorFeatures: See Remarks
    • HeatingYN: true
    • Utilities: Water Connected, Sewer Connected
    • CoolingYN: true
    • CommunityFeatures: Pool, Clubhouse, Golf
    • RoomsTotal: 10
    • BusinessType: Residential
    • LotFeatures: Level, Cul-de-Sac, See Remarks, Covt/Restr
    • ElectricOnPropertyYN: True
    • FarmLandAreaUnits: Square Feet
    • ParkingFeatures: Garage, Entry Side
    • CoveredSpaces: 3
    • LivingAreaSource: Appraiser
    • OtherStructures: Garage(s)
    • StructureType: House
    • AssociationAmenities: Clubhouse, Golf Course, Pool, Tennis Court(s), Other
    • CurrentUse: Single Family
    • PossibleUse: Single Family
    • PastureArea: 0
    • CultivatedArea: 0
    • WoodedArea: 0
    • Gas: Fuel:Natural
    • RoomBathroom1Level: 1
    • RoomMasterBedroomLevel: 1
    • FoundationDetails: Poured Concrete
    • ArchitecturalStyle: 1.5 Stories
    • FireplacesTotal: 0.00
    • LotSizeSource: PVA
    • RoomKitchenLevel: Eat In Kitchen Level: 1
    • RoomMasterBathroomLevel: 1
    • BelowGradeFinishedArea: 1041.00

    Price history

    DateEventPrice
    5/16/2019Sold$462,000-3.5%$116/sqft
    Source: Public Record Report a problem
    3/25/2019Pending sale$478,900$120/sqft
    Source: RE/MAX Associates of Louisville #1526609 Report a problem
    3/14/2019Listed for sale$478,900$120/sqft
    Source: RE/MAX Associates of Louisville #1526609 Report a problem

    Public tax history

    YearProperty taxesTax assessment
    2024$6,456 +6.6%$490,000 +6.1%
    2023$6,058 +0.2%$462,000
    2022$6,044 +0.6%$462,000
    2021$6,008 +0.9%$462,000
    2020$5,952 +22.5%$462,000 +21.6%
    2019$4,858 +3.6%$380,000
    2018$4,688 +12.3%$380,000
    2017$4,174 $380,000 +4.1%
    2013$4,174 $365,000 -3.9%
    2011-- $380,000
    2010-- $380,000
    2009-- $380,000

    Find assessor info on the county website

    Neighborhood: 40059

    Nearby schools

    GreatSchools rating
    Schools provided by the listing agent
    • District: Oldham

    Source: The MLS. This data may not be complete. We recommend contacting the local school district to confirm school assignments for this home.

    Get pre-qualified for a loan
    At Zillow Home Loans, we can pre-qualify you in as little as 5 minutes with no impact to your credit score.

    An equal housing lender. NMLS #10287.

    Sell for more on Zillow
    Get a Zillow Showcase℠ listing at no additional cost and you could sell for .
    $720,000
    2% more
    +$14,400
    With Zillow Showcase(estimated)
    $734,400