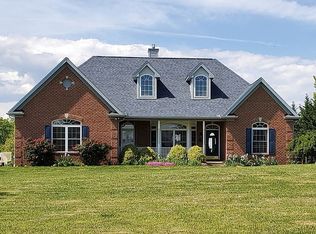
Don't miss your opportunity to own this gorgeous home in Limekiln Estates. Located within minutes of downtown Boonsboro. This exquisite home is move-in ready!! The Main and Upper Levels have all been repainted with Toasted Marshmallow walls and Bright white detailed trim. Exquisite Decorative Trim Molding and Chair Railing. All new modern lighting throughout the home to include a gorgeous Crystal Chandelier in the two-level foyer. Over 5,000 square feet of living space, including an office/den, a formal dining room, a formal living room, and a family room, are open to a kitchen with an island. Morning Room Bumpout with Large Casement Windows and Serene Views. The Upper Level Offers a Large Master Suite with a Sitting Room, a Large Walkin Closet, and Master Bathroom with a Soaking Tub and Separate Shower. Three additional spacious bedrooms and newly renovated shared hall bathroom with linen closet. The Lower Level is Fully Unfinished Poured Concrete Walls and Insulated. Over 1800 Square Feet with Full Walkout Basement Leading to Side Yard. Situated on 5.8 Acres with the Lot Backing to Preserved Farmland, Flooks Farm. A long and winding paved private driveway. The Lot Offers Open Spaces and Wooded Areas. Oversized Attached Two Car Garage. The property has a Generac Generator. Commercial-Sized Hot Water Heater and Active Radon Remediation System, New Water Softener Brine Tank, UV Light System and New Stove. NEW Photos Will Be Coming Soon To Showcase to Custom Built Kent Briddell Home. No hoa. Declarations and disclosures are located in the document section. Super Interesting Historic Flooks Fissure Cave located on this property. Please see the attached articles for further details about this fascinating piece of history.
Sold for $785,000
$785,000
6110 Mary Ann Ct, Boonsboro, MD 21713
4beds
3,600sqft
Single Family Residence
Built in 2003
5.8 Acres Lot
$-- Zestimate®
$218/sqft
$3,371 Estimated rent
Home value
Not available
Estimated sales range
Not available
$3,371/mo
Zestimate® history
Owner options
List your home for rent
$3,371/mo
Rent Zestimate®
Find your next renter with Zillow Rental Manager. Plus, with online applications, you can quickly screen prospective tenants – for free.
$3,371/mo
Rent Zestimate®
Refinance and save
$4,765/mo
Est. payment
Refinancing to a lower rate could help reduce your monthly payments and save thousands over the life of the loan.
$4,765/mo
Est. payment
Explore your selling options
Work with a Zillow partner agent
Leverage their expertise and Zillow's premium Showcase listings to get your home seen by more buyers.
Get startedList with your own agent
Get your home in front of millions of buyers by listing it on Zillow.
Learn how to do itSell it yourself
Take full control of how buyers see your home on Zillow by listing For Sale by Owner (FSBO).
List your homeWhat's special
Wooded areasLarge walkin closetGorgeous crystal chandelierSerene viewsOpen spacesSeparate showerFull walkout basement
Zillow last checked:
Listing updated:
Listed by:
Stacey Nikirk 240-446-2109,
Roberts Realty Group, LLC
Bought with:
Jonathan Schultz, 5012250
Real Broker, LLC - Frederick
Source: Bright MLS,MLS#: MDWA2024278
Facts & features
Interior
Bedrooms & bathrooms
- Bedrooms: 4
- Bathrooms: 3
- Full bathrooms: 2
- 1/2 bathrooms: 1
- Main level bathrooms: 1
Rooms
- Room types: Living Room, Dining Room, Primary Bedroom, Bedroom 2, Bedroom 3, Bedroom 4, Kitchen, Family Room, Den, Basement, Foyer, Laundry, Bathroom 2, Primary Bathroom
Primary bedroom
- Features: Flooring - Carpet, Ceiling Fan(s)
- Level: Upper
Bedroom 2
- Features: Flooring - Carpet, Ceiling Fan(s)
- Level: Upper
Bedroom 3
- Features: Flooring - Carpet, Ceiling Fan(s)
- Level: Upper
Bedroom 4
- Features: Flooring - Carpet, Ceiling Fan(s)
- Level: Upper
Primary bathroom
- Features: Flooring - Ceramic Tile, Primary Bedroom - Sitting Area, Primary Bedroom - Dressing Area, Walk-In Closet(s), Soaking Tub, Bathroom - Walk-In Shower
- Level: Upper
Bathroom 2
- Features: Flooring - Ceramic Tile, Bathroom - Tub Shower
- Level: Upper
Basement
- Features: Basement - Unfinished, Flooring - Concrete
- Level: Lower
Den
- Features: Flooring - HardWood
- Level: Main
Dining room
- Features: Flooring - HardWood, Chair Rail, Formal Dining Room
- Level: Main
Family room
- Features: Flooring - HardWood, Fireplace - Gas
- Level: Main
Foyer
- Features: Flooring - HardWood
- Level: Main
Kitchen
- Features: Flooring - HardWood, Countertop(s) - Solid Surface, Crown Molding, Dining Area, Lighting - LED, Recessed Lighting, Kitchen - Electric Cooking, Pantry
- Level: Main
Laundry
- Features: Flooring - Luxury Vinyl Plank
- Level: Main
Living room
- Features: Flooring - HardWood
- Level: Main
Heating
- Heat Pump, Programmable Thermostat, Electric
Cooling
- Central Air, Ceiling Fan(s), Electric
Appliances
- Included: Microwave, Dryer, Exhaust Fan, Extra Refrigerator/Freezer, Ice Maker, Oven/Range - Gas, Refrigerator, Stainless Steel Appliance(s), Washer, Water Heater, Disposal, Water Treat System, Gas Water Heater
- Laundry: Main Level, Dryer In Unit, Washer In Unit, Laundry Room
Features
- Attic, Soaking Tub, Bathroom - Tub Shower, Bathroom - Walk-In Shower, Breakfast Area, Ceiling Fan(s), Chair Railings, Crown Molding, Dining Area, Family Room Off Kitchen, Open Floorplan, Formal/Separate Dining Room, Kitchen - Gourmet, Kitchen Island, Kitchen - Table Space, Pantry, Primary Bath(s), Recessed Lighting, Store/Office, Upgraded Countertops, Walk-In Closet(s), 9'+ Ceilings, 2 Story Ceilings, Dry Wall, High Ceilings
- Flooring: Ceramic Tile, Hardwood, Luxury Vinyl, Carpet, Wood
- Doors: Six Panel, Sliding Glass
- Windows: Double Hung, Low Emissivity Windows, Screens, Casement, Sliding, Vinyl Clad, Window Treatments
- Basement: Connecting Stairway,Full,Heated,Interior Entry,Exterior Entry,Side Entrance,Space For Rooms,Walk-Out Access,Windows,Concrete
- Number of fireplaces: 1
- Fireplace features: Glass Doors, Heatilator, Mantel(s), Insert, Gas/Propane
Interior area
- Total structure area: 5,416
- Total interior livable area: 3,600 sqft
- Finished area above ground: 3,600
Property
Parking
- Total spaces: 12
- Parking features: Garage Faces Side, Garage Door Opener, Inside Entrance, Oversized, Asphalt, Lighted, Attached, Driveway
- Attached garage spaces: 2
- Uncovered spaces: 10
- Details: Garage Sqft: 420
Accessibility
- Accessibility features: None
Features
- Levels: Three
- Stories: 3
- Exterior features: Flood Lights, Rain Gutters, Sidewalks
- Pool features: None
- Has view: Yes
- View description: Garden, Mountain(s), Pasture, Trees/Woods
Lot
- Size: 5.8 Acres
- Features: Backs to Trees, Front Yard, Landscaped, Level, Wooded, Open Lot, Premium, Rear Yard
Details
- Additional structures: Above Grade
- Parcel number: 2219011011
- Zoning: P
- Special conditions: Standard
- Horses can be raised: Yes
Construction
Type & style
- Home type: SingleFamily
- Architectural style: Colonial
- Property subtype: Single Family Residence
Materials
- Brick Front, Vinyl Siding
- Foundation: Concrete Perimeter
- Roof: Composition
Condition
- New construction: No
- Year built: 2003
- Major remodel year: 2024
Details
- Builder model: The Tidewater
- Builder name: Kent Briddell Homes
Utilities & green energy
- Electric: 200+ Amp Service, Generator, Underground
- Sewer: Private Sewer
- Water: Well
Community & HOA
Community
- Security: Carbon Monoxide Detector(s), Smoke Detector(s)
- Subdivision: Limekiln Estates
HOA
- Has HOA: No
Location
- Region: Boonsboro
Financial & listing details
- Price per square foot: $218/sqft
- Tax assessed value: $524,567
- Annual tax amount: $5,455
- Date on market: 12/31/2024
- Listing agreement: Exclusive Right To Sell
- Ownership: Fee Simple
- Road surface type: Black Top
Price history
| Date | Event | Price |
|---|---|---|
| 4/28/2025 | Sold | $785,000-1.3%$218/sqft |
Source:  Bright MLS #MDWA2024278 Report a problem Bright MLS #MDWA2024278 Report a problem | ||
| 3/25/2025 | Pending sale | $795,000$221/sqft |
Source: Bright MLS #MDWA2024278 Report a problem | ||
| 3/18/2025 | Contingent | $795,000$221/sqft |
Source: Bright MLS #MDWA2024278 Report a problem | ||
| 2/27/2025 | Listed for sale | $795,000$221/sqft |
Source: Bright MLS #MDWA2024278 Report a problem | ||
| 1/16/2025 | Pending sale | $795,000$221/sqft |
Source: Bright MLS #MDWA2024278 Report a problem | ||
| 12/31/2024 | Listed for sale | $795,000+84%$221/sqft |
Source: Bright MLS #MDWA2024278 Report a problem | ||
| 12/15/2003 | Sold | $432,171+414.5%$120/sqft |
Source: Public Record Report a problem | ||
| 10/7/2003 | Sold | $84,000$23/sqft |
Source: Public Record Report a problem | ||
Public tax history
| Year | Property taxes | Tax assessment |
|---|---|---|
| 2025 | $6,089 +11.6% | $579,733 +10.5% |
| 2024 | $5,456 +11.8% | $524,567 +11.8% |
| 2023 | $4,882 +1.1% | $469,400 |
| 2022 | $4,826 -0.7% | $469,400 +2.3% |
| 2021 | $4,863 +1.2% | $458,733 +1.2% |
| 2020 | $4,806 +5.3% | $453,400 |
| 2019 | $4,563 +5.6% | $453,400 +11.3% |
| 2018 | $4,320 -7.3% | $407,533 +6% |
| 2017 | $4,661 +4.6% | $384,600 +4.7% |
| 2016 | $4,457 | $367,500 +4.9% |
| 2015 | $4,457 | $350,400 +5.1% |
| 2014 | $4,457 | $333,300 |
| 2013 | -- | $333,300 |
| 2012 | -- | $333,300 -23.4% |
| 2011 | -- | $435,300 0% |
| 2010 | -- | $435,350 |
| 2009 | -- | $435,350 -6.9% |
| 2008 | -- | $467,580 +12.4% |
| 2007 | -- | $415,832 +14.2% |
| 2006 | -- | $364,086 +16.6% |
| 2005 | -- | $312,340 +1.3% |
| 2004 | -- | $308,336 +613.7% |
| 2003 | -- | $43,200 +38.6% |
| 2002 | -- | $31,180 |
Find assessor info on the county website
Neighborhood: 21713
Nearby homes
- $817,4005 bd4 ba3.2k sqft6116 Mary Ann Ct, Boonsboro, MD 21713Off Market

- $689,200-- bd2 ba3k sqft6104 Mary Ann Ct, Boonsboro, MD 21713Off Market
- $605,2004 bd3 ba2.3k sqft19908 Thacker Dr, Boonsboro, MD 21713Off Market
- $640,9004 bd3 ba2.6k sqft6122 Mary Ann Ct, Boonsboro, MD 21713Off Market
- $655,9004 bd3 ba2.9k sqft19920 Thacker Dr, Boonsboro, MD 21713Off Market
- $819,200-- bd2 ba4k sqft6105 Mary Ann Ct, Boonsboro, MD 21713Off Market
- $636,4005 bd4 ba2.6k sqft19902 Thacker Dr, Boonsboro, MD 21713Off Market
- $575,0005 bd5 ba3.3k sqft6128 Mary Ann Ct, Boonsboro, MD 21713Sold
Nearby schools
GreatSchools rating
- 6/10Boonsboro Elementary SchoolGrades: PK-5Distance: 2.5 mi
- 8/10Boonsboro Middle SchoolGrades: 6-8Distance: 2.6 mi
- 8/10Boonsboro High SchoolGrades: 9-12Distance: 2.6 mi
Schools provided by the listing agent
- Elementary: Boonsboro
- Middle: Boonsboro
- High: Boonsboro Sr
- District: Washington County Public Schools
Source: Bright MLS. This data may not be complete. We recommend contacting the local school district to confirm school assignments for this home.


Get pre-qualified for a loan
At Zillow Home Loans, we can pre-qualify you in as little as 5 minutes with no impact to your credit score.An equal housing lender. NMLS #10287.
- Maryland
- Washington County
- Keedysville
- 21713
- 6110 Mary Ann Ct
Nearby cities
Nearby zip codes
Other Keedysville Topics
