Comfort Meets Chic Modernity! Close to parks (incl dog park), shopping you desire, schools and entertainment.
This home, with its thoughtful design and light-filled interiors, is an invitation to a lifestyle of ease and sophistication.
A spacious and modern kitchen, featuring high vaulted ceilings that enhance the room's open and airy feel. It is fitted with sleek white cabinetry that provides ample storage, complemented by sophisticated countertops and black appliances that promise both style and functionality. An eye-catching hexagonal white tile backsplash adds a touch of contemporary elegance. It is illuminated by natural light and recessed lighting, which highlights the clean lines and well-maintained surfaces. A large, open pantry with a trendy frosted glass sliding barn door reveals organized shelves, indicating a home that values both form and convenience. The warm, wood-toned flooring extends a welcoming ambiance, inviting to cooking and entertaining in this beautifully updated space.
The office features a sleek, built-in (but removable) butcher block wooden double-desk. Top it with your own contemporary flat-screen monitor and vibrant green plants to underscore the freshness to the space. A set of French doors with glass panels opens to the adjacent hallway hinting at a thoughtful layout that provides both privacy and openness. An elegant ceiling light fixture adds a touch of luxury, while the space remains uncluttered, providing a blank canvas for personalization.
The master bathroom is dominated by a clean, minimalist color scheme with crisp white walls and contrasting dark vanity cabinetry. The vanities are topped with a pristine countertop, accompanied by large, arch-shaped mirrors that add depth and a touch of softness to the straight lines of the room. Above the mirror, a stylish industrial light fixture casts a warm glow, enhancing the welcoming atmosphere.
Schedule your showing ASAP or just make an offer, before it's too late.
Closed
Price Unknown
6110 Melanie Dr, Killeen, TX 76542
3beds
1,814sqft
Single Family Residence
Built in 2008
7,801 Square Feet Lot
$262,000 Zestimate®
$--/sqft
$1,755 Estimated rent
Home value
$262,000
$249,000 - $275,000
$1,755/mo
Zestimate® history
Owner options
List your home for rent
$1,755/mo
Rent Zestimate®
Find your next renter with Zillow Rental Manager. Plus, with online applications, you can quickly screen prospective tenants – for free.
$1,755/mo
Rent Zestimate®
Refinance and save
Refinancing to a lower rate could help reduce your monthly payments and save thousands over the life of the loan.
Explore your selling options
Work with a Zillow partner agent
Leverage their expertise and Zillow's premium Showcase listings to get your home seen by more buyers.
Get startedList with your own agent
Get your home in front of millions of buyers by listing it on Zillow.
Learn how to do itSell it yourself
Take full control of how buyers see your home on Zillow by listing For Sale by Owner (FSBO).
List your homeWhat's special
Zillow last checked:
Listing updated:
Listed by:
Patrick Maxam (254)699-2020,
Re/Max Better Place
Bought with:
Eva Keagle, TREC #0426518
ERA Brokers Consolidated
Source: Central Texas MLS,MLS#: 535851 Originating MLS: Fort Hood Area Association of REALTORS
Originating MLS: Fort Hood Area Association of REALTORSFacts & features
Interior
Bedrooms & bathrooms
- Bedrooms: 3
- Bathrooms: 2
- Full bathrooms: 2
Heating
- Electric
Cooling
- Electric, 1 Unit
Appliances
- Included: Electric Range, Water Heater, Microwave
- Laundry: Electric Dryer Hookup, Inside, Lower Level
Features
- Ceiling Fan(s), Chandelier, Garden Tub/Roman Tub, High Ceilings, Home Office, Open Floorplan, Pantry, Separate Shower, Tub Shower, Breakfast Bar, Breakfast Area
- Attic: Access Only
- Has fireplace: No
- Fireplace features: None
Interior area
- Total interior livable area: 1,814 sqft
Property
Parking
- Total spaces: 2
- Parking features: Attached, Garage Faces Front, Garage
- Attached garage spaces: 2
Features
- Levels: One
- Stories: 1
- Patio & porch: Covered, Patio
- Exterior features: Covered Patio
- Pool features: None
- Fencing: Back Yard,Privacy,Wood
- Has view: Yes
- View description: None
- Body of water: None
Lot
- Size: 7,801 Square Feet
Details
- Parcel number: 388342
Construction
Type & style
- Home type: SingleFamily
- Architectural style: Ranch
- Property subtype: Single Family Residence
Materials
- Brick Veneer, Masonry
- Foundation: Slab
- Roof: Composition,Shingle
Condition
- Resale
- Year built: 2008
Utilities & green energy
- Water: Public
Community & HOA
Community
- Features: None, Curbs, Sidewalks
- Subdivision: Savannah Heights Ph II
HOA
- Has HOA: No
Location
- Region: Killeen
Financial & listing details
- Tax assessed value: $236,968
- Annual tax amount: $3,520
- Date on market: 3/2/2024
- Cumulative days on market: 45 days
- Listing agreement: Exclusive Right To Sell
- Listing terms: Cash,Conventional,FHA,VA Loan
- Road surface type: Asphalt
Price history
| Date | Event | Price |
|---|---|---|
| 6/10/2026 | Listing removed | $1,900$1/sqft |
Source: Zillow Rentals Report a problem | ||
| 5/13/2026 | Price change | $1,900-9.5%$1/sqft |
Source: Zillow Rentals Report a problem | ||
| 3/31/2026 | Listed for rent | $2,100+68%$1/sqft |
Source: Zillow Rentals Report a problem | ||
| 4/24/2024 | Pending sale | $270,000$149/sqft |
Source:  Central Texas MLS #535851 Report a problem Central Texas MLS #535851 Report a problem | ||
| 4/17/2024 | Sold | -- |
Source: Central Texas MLS #535851 Report a problem | ||
| 3/14/2024 | Contingent | $270,000$149/sqft |
Source: Central Texas MLS #535851 Report a problem | ||
| 3/3/2024 | Listed for sale | $270,000+22.7%$149/sqft |
Source: Central Texas MLS #535851 Report a problem | ||
| 12/3/2021 | Sold | -- |
Source: Central Texas MLS #453861 Report a problem | ||
| 10/14/2021 | Pending sale | $220,000+43.9%$121/sqft |
Source: Central Texas MLS #453861 Report a problem | ||
| 4/30/2018 | Sold | -- |
Source: Agent Provided Report a problem | ||
| 4/11/2018 | Pending sale | $152,900$84/sqft |
Source: Emily's Rentals and Sales #335896 Report a problem | ||
| 2/2/2018 | Listed for sale | $152,900$84/sqft |
Source: Emily's Rentals and Sales #335896 Report a problem | ||
| 2/2/2018 | Listing removed | $1,250$1/sqft |
Source: Emily's Rentals & Sales Report a problem | ||
| 1/31/2018 | Listed for rent | $1,250$1/sqft |
Source: Emily's Rentals & Sales Report a problem | ||
| 3/18/2017 | Listing removed | $1,250$1/sqft |
Source: Emily's Rentals & Sales Report a problem | ||
| 2/3/2017 | Listed for rent | $1,250$1/sqft |
Source: Emily's Rentals & Sales Report a problem | ||
| 8/16/2014 | Listing removed | $1,250$1/sqft |
Source: Emily's Rentals & Sales Report a problem | ||
| 7/31/2014 | Listed for rent | $1,250$1/sqft |
Source: Emily's Rentals & Sales Report a problem | ||
Public tax history
| Year | Property taxes | Tax assessment |
|---|---|---|
| 2025 | $3,520 -26.3% | $236,968 -2.4% |
| 2024 | $4,779 +3.1% | $242,830 -2.1% |
| 2023 | $4,636 +0.9% | $248,164 +12.2% |
| 2022 | $4,595 | $221,124 +26.9% |
| 2021 | -- | $174,224 +8% |
| 2020 | $3,829 -3.8% | $161,374 +1% |
| 2019 | $3,981 +3.5% | $159,732 -0.1% |
| 2018 | $3,846 +10.3% | $159,830 +1.7% |
| 2017 | $3,486 | $157,106 +2.9% |
| 2016 | $3,486 -5.2% | $152,705 +10% |
| 2015 | $3,678 | $138,823 -10.9% |
| 2014 | $3,678 | $155,801 -2.1% |
| 2013 | -- | $159,211 +5.6% |
| 2012 | -- | $150,741 |
| 2011 | -- | $150,741 |
| 2010 | -- | $150,741 +6.9% |
| 2009 | -- | $141,043 |
Find assessor info on the county website
Neighborhood: Savannah Heights
Nearby homes
- $260,700-- bd-- ba2.3k sqft6112 Melanie Dr, Killeen, TX 76542Off Market
- $311,100-- bd-- ba3.2k sqft6108 Melanie Dr, Killeen, TX 76542Off Market
- $269,5004 bd2 ba1.9k sqft6200 Melanie Dr, Harker Heights, TX 76542Off Market
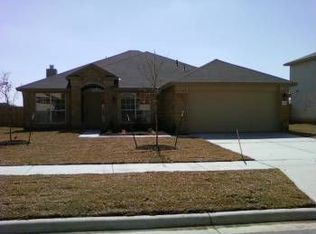
- $287,8004 bd2 ba2k sqft6200 Melanie Dr, Killeen, TX 76542Off Market
- $--4 bd2 ba1.7k sqft6111 Suellen Ln, Killeen, TX 76542Sold
- $302,0004 bd4 ba2.8k sqft6109 Suellen Ln, Killeen, TX 76542Off Market
- $--4 bd2 ba2.3k sqft6113 Suellen Ln, Killeen, TX 76542Sold
- $264,8003 bd2 ba2.3k sqft6106 Melanie Dr, Killeen, TX 76542Off Market
Nearby schools
GreatSchools rating
- 4/10Timber Ridge Elementary SchoolGrades: PK-5Distance: 0.6 mi
- 5/10Union Grove Middle SchoolGrades: 6-8Distance: 0.8 mi
- 3/10C. E. Ellison High SchoolGrades: 9-12Distance: 3.5 mi
Schools provided by the listing agent
- District: Killeen ISD
Source: Central Texas MLS. This data may not be complete. We recommend contacting the local school district to confirm school assignments for this home.
Get a cash offer in 3 minutes
Find out how much your home could sell for in as little as 3 minutes with a no-obligation cash offer.
Estimated market value
$262,000
Get a cash offer in 3 minutes
Find out how much your home could sell for in as little as 3 minutes with a no-obligation cash offer.
Estimated market value
$262,000
- Texas
- Bell County
- Killeen
- 76542
- Savannah Heights
- 6110 Melanie Dr
Nearby cities
Nearby neighborhoods
Nearby zip codes
Other Killeen Topics
