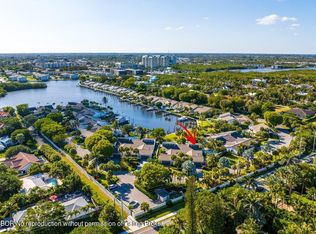
**Boater's Paradise!** If you've dreamed of waterfront living in an exclusive gated boating community just steps from the beach, look no further than this stunning property in Pelican Cove. Nestled in a premier central location in Ocean Ridge, this boutique setting features only 40 homeowners, ensuring a sense of privacy and exclusivity. Overlooking the intercoastal, this home offers breathtaking East-West views, perfect for witnessing spectacular sunsets over the tranquil lagoon. A standout feature is the inviting Florida room, where you can relax and take in the scenic water views, complemented by an impressive extended dock suitable for a 60-foot yacht. Imagine sipping your morning coffee or evening cocktail in this serene environment, surrounded by the soothing sounds of the intercoastal. The dock and the surrounding 2,500-square-foot oasis are adorned with elegant marbled travertine pavers, creating a stylish outdoor space that's perfect for entertaining or unwinding in luxury.
Sold for $2,800,000
$2,800,000
6110 N Ocean Boulevard #26, Ocean Ridge, FL 33435
3beds
2,840sqft
Villa
Built in 1982
4,182 Square Feet Lot
$2,834,700 Zestimate®
$986/sqft
$7,545 Estimated rent
Home value
$2,834,700
Estimated sales range
Not available
$7,545/mo
Zestimate® history
Owner options
List your home for rent
$7,545/mo
Rent Zestimate®
Find your next renter with Zillow Rental Manager. Plus, with online applications, you can quickly screen prospective tenants – for free.
$7,545/mo
Rent Zestimate®
Refinance and save
$19,015/mo
Est. payment
Refinancing to a lower rate could help reduce your monthly payments and save thousands over the life of the loan.
$19,015/mo
Est. payment
Explore your selling options
Work with a Zillow partner agent
Leverage their expertise and Zillow's premium Showcase listings to get your home seen by more buyers.
Get startedList with your own agent
Get your home in front of millions of buyers by listing it on Zillow.
Learn how to do itSell it yourself
Take full control of how buyers see your home on Zillow by listing For Sale by Owner (FSBO).
List your homeWhat's special
Zillow last checked:
Listing updated:
Listed by:
Steven R. Presson 561-843-6057,
The Corcoran Group,
Jay allen Parthemore 561-307-8008,
The Corcoran Group
Bought with:
Steven R. Presson, 3135349
The Corcoran Group
Steven R. Presson, 3135349
The Corcoran Group
Source: BeachesMLS,MLS#: R11032140 Originating MLS: BeachesMLS
Originating MLS: BeachesMLSFacts & features
Interior
Bedrooms & bathrooms
- Bedrooms: 3
- Bathrooms: 4
- Full bathrooms: 3
- 1/2 bathrooms: 1
- Main level bathrooms: 2
- Main level bedrooms: 3
Primary bedroom
- Level: Main
- Area: 372
- Dimensions: 31 X 12
Bedroom 2
- Area: 238
- Dimensions: 17 X 14
Bedroom 3
- Area: 210
- Dimensions: 15 X 14
Dining room
- Area: 176
- Dimensions: 16 X 11
Florida room
- Area: 192
- Dimensions: 16 X 12
Kitchen
- Level: Main
- Area: 270
- Dimensions: 27 X 10
Living room
- Level: Main
- Area: 512
- Dimensions: 32 X 16
Utility room
- Area: 80
- Dimensions: 10 X 8
Heating
- Central, Electric
Cooling
- Central Air, Ceiling Fan(s), Electric
Appliances
- Included: Dryer, Dishwasher, Electric Range, Electric Water Heater, Disposal, Ice Maker, Microwave, Oven, Refrigerator, Trash Compactor, Washer
- Laundry: Inside, Laundry Closet, Laundry Tub
Features
- Attic, Wet Bar, Bidet, Built-in Features, Closet Cabinetry, Central Vacuum, Dual Sinks, Entrance Foyer, Eat-in Kitchen, High Ceilings, Living/Dining Room, Main Level Primary, Pantry, Pull Down Attic Stairs, Split Bedrooms, Separate Shower, Bar, Walk-In Closet(s)
- Flooring: Ceramic Tile, Marble, Wood
- Windows: Blinds, Plantation Shutters, Skylight(s), Tinted Windows
- Attic: Pull Down Stairs
- Has fireplace: Yes
Interior area
- Total structure area: 3,252
- Total interior livable area: 2,840 sqft
Property
Parking
- Total spaces: 1
- Parking features: Attached, Garage, Garage Door Opener
- Attached garage spaces: 1
Features
- Levels: One
- Stories: 1
- Patio & porch: Glass Enclosed, Patio, Porch
- Exterior features: Outdoor Living Area
- Pool features: Association
- Fencing: Fenced
- Has view: Yes
- View description: Garden, Intercoastal
- Has water view: Yes
- Water view: Intercoastal
- Waterfront features: Canal Front, Intracoastal Access, No Fixed Bridges, Ocean Access, Seawall
Lot
- Size: 4,182 sqft
- Features: Sprinklers Automatic, < 1/4 Acre
Details
- Parcel number: 46434527520000260
- Zoning: RSF(ci
- Other equipment: Intercom
Construction
Type & style
- Home type: SingleFamily
- Property subtype: Villa
Materials
- Block
- Roof: Concrete,Tile
Condition
- Resale
- New construction: No
- Year built: 1982
Utilities & green energy
- Water: Public
- Utilities for property: Cable Available, Natural Gas Available, Water Available
Community & neighborhood
Security
- Security features: Security System Owned, Security System, Gated with Guard, Gated Community, Smoke Detector(s), Security Guard
Community
- Community features: Home Owners Association, Boat Facilities, Gated
Location
- Region: Ocean Ridge
- Subdivision: PELICAN COVE OF
HOA & financial
HOA
- Has HOA: Yes
- HOA fee: $1,800 monthly
- Amenities included: Boating, Clubhouse, Pool, Parking
- Services included: Common Areas, Insurance, Maintenance Grounds, Recreation Facilities, Security, Trash
Other
Other facts
- Listing terms: Cash,Conventional
Price history
| Date | Event | Price |
|---|---|---|
| 1/7/2025 | Sold | $2,800,000-3.3%$986/sqft |
Source:  BeachesMLS #R11032140 Report a problem BeachesMLS #R11032140 Report a problem | ||
| 11/25/2024 | Pending sale | $2,895,000$1,019/sqft |
Source: BeachesMLS #RX-11032140 Report a problem | ||
| 10/28/2024 | Listed for sale | $2,895,000-1.9%$1,019/sqft |
Source: BeachesMLS #RX-11032140 Report a problem | ||
| 7/2/2024 | Listing removed | -- |
Source: BeachesMLS #RX-10956810 Report a problem | ||
| 3/25/2024 | Listing removed | $2,950,000$1,039/sqft |
Source: BeachesMLS #RX-10956810 Report a problem | ||
| 3/25/2024 | Price change | $2,950,000-6.3%$1,039/sqft |
Source: BeachesMLS #RX-10956810 Report a problem | ||
| 3/21/2024 | Price change | $3,149,000-3.1%$1,109/sqft |
Source: BeachesMLS #RX-10956810 Report a problem | ||
| 2/5/2024 | Listed for sale | $3,250,000+420%$1,144/sqft |
Source: BeachesMLS #RX-10956810 Report a problem | ||
| 1/16/2001 | Sold | $625,000+71.2%$220/sqft |
Source: Public Record Report a problem | ||
| 7/28/1997 | Sold | $365,000$129/sqft |
Source: Public Record Report a problem | ||
Public tax history
| Year | Property taxes | Tax assessment |
|---|---|---|
| 2025 | $12,587 +3% | $731,892 +2.9% |
| 2024 | $12,220 +2.4% | $711,265 +3% |
| 2023 | $11,934 +0.4% | $690,549 +3% |
| 2022 | $11,882 +0.4% | $670,436 +3% |
| 2021 | $11,835 +1.4% | $650,909 +1.4% |
| 2020 | $11,675 +1.3% | $641,922 +2.3% |
| 2019 | $11,523 | $627,490 +1.9% |
| 2018 | $11,523 +5% | $615,790 +2.1% |
| 2017 | $10,975 +1.2% | $603,124 +2.1% |
| 2016 | $10,842 -0.7% | $590,719 +0.7% |
| 2015 | $10,920 -2.4% | $586,613 +0.8% |
| 2014 | $11,194 +1.3% | $581,957 +1.5% |
| 2013 | $11,049 +0.5% | $573,357 +1.7% |
| 2012 | $10,998 +1.6% | $563,773 +3% |
| 2011 | $10,827 +0.8% | $547,352 +1.5% |
| 2010 | $10,739 -3.5% | $539,263 -5.7% |
| 2009 | $11,130 +7.7% | $571,606 +0.1% |
| 2008 | $10,334 +4.3% | $571,035 +3% |
| 2007 | $9,907 -3.8% | $554,403 +2.5% |
| 2006 | $10,299 | $540,881 +3% |
| 2005 | -- | $525,127 +3% |
| 2004 | $5,483 +10245.5% | $509,832 +1.9% |
| 2003 | $53 -99.5% | $500,326 +2.4% |
| 2002 | $9,759 +49.8% | $488,600 +48.4% |
| 2001 | $6,516 +2.4% | $329,347 +1.4% |
| 2000 | $6,366 +9% | $324,685 +7.3% |
| 1999 | $5,841 | $302,600 |
Find assessor info on the county website
Neighborhood: 33435
Nearby schools
GreatSchools rating
- 3/10Forest Park Elementary SchoolGrades: PK-5Distance: 1.4 mi
- 3/10Boynton Beach Community High SchoolGrades: PK,6-12Distance: 2.4 mi
- 3/10Congress Community Middle SchoolGrades: 6-8Distance: 2.7 mi
Get a cash offer in 3 minutes
Find out how much your home could sell for in as little as 3 minutes with a no-obligation cash offer.
Estimated market value
$2,834,700
Get a cash offer in 3 minutes
Find out how much your home could sell for in as little as 3 minutes with a no-obligation cash offer.
Estimated market value
$2,834,700
- Florida
- Palm Beach County
- Ocean Ridge
- 33435
- 6110 N Ocean Boulevard Unit 26
Nearby cities
Nearby zip codes
Other Ocean Ridge Topics
