Skip main navigation
Sold
  • $370,000

    6110 N Olney St, Indianapolis, IN 46220

    5beds
    3,260sqft
    Residential, Single Family Residence
    Built in 1954
    0.86 Acres Lot
    $374,800 Zestimate®
    $113/sqft
    $3,673 Estimated rent

    Home value

    $374,800

    $349,000 - $405,000

    $3,673/mo

    Zestimate® history
    Loading
    Loading...

    Owner options

    List your home for rent

    $3,673/mo

    Rent Zestimate®

    Find your next renter with Zillow Rental Manager. Plus, with online applications, you can quickly screen prospective tenants – for free.

    Learn more

    $3,673/mo

    Rent Zestimate®

    Refinance and save

    $2,321/mo

    Est. payment

    Refinancing to a lower rate could help reduce your monthly payments and save thousands over the life of the loan.

    See today's rates

    $2,321/mo

    Est. payment

    Explore your selling options

    Work with a Zillow partner agent

    Leverage their expertise and Zillow's premium Showcase listings to get your home seen by more buyers.

    Get started

    List with your own agent

    Get your home in front of millions of buyers by listing it on Zillow.

    Learn how to do it

    Sell it yourself

    Take full control of how buyers see your home on Zillow by listing For Sale by Owner (FSBO).

    List your home

    What's special

    Custom tile showerTwo decksCustom built-insGranite countertopsNearly an acre lotWhirlpool tubDual vanities
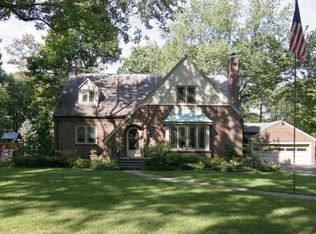
    Welcoming you to Washington Township Schools is this 5 bed 3.5 bath home that sits on nearly an acre lot. The property offers a fully fenced back yard and two decks. One is accessed from living room and the other is accessed from the primary bedroom. The outside facade is a mix of vinyl siding and brick. The driveway has a fresh coat of asphalt as well. As you walk through the front door you will notice custom built-ins on either side of the fireplace and original hardwoods. The kitchen boasts a large center island with granite countertops, updated kitchen cabinets through-out, breakfast bar, custom hood vent, cooktop, double ovens, and new refrigerator. This area of the home has a living room and 2 dining rooms along with the kitchen which is perfect for your family gatherings. Next to the garage you have an add on to the home with a dedicated HVAC system. It is listed as the 5th bedroom but can be utilized as a second primary or in-law suite. You have 3 additional spacious bedrooms with hardwood floors. In this section of the home you also have the main bathroom for the 3 bedrooms, laundry closet, and primary bedroom. The primary bedroom includes a walk-in closet, and primary bathroom. The primary bathroom has a whirlpool tub, custom tile shower, and dual vanities. The furnace and AC are 2023. There are two well pumps in the property and one is dedicated to the 5th bedroom/in-law quarters. In the basement you have two additional rooms that are partially finished but need some work. This property is a great opportunity for someone to earn sweat equity or an investment for your portfolio.

    Zillow last checked:

    Listing updated:

    Listed by:

    Jared Nelson 317-617-6213,

    Tip Top Realty, LLC

    Bought with:

    James Krause

    @properties

    Source: MIBOR as distributed by MLS GRID,MLS#: 22057974MLS Logo

    Facts & features

    Interior

    Bedrooms & bathrooms
    • Bedrooms: 5
    • Bathrooms: 4
    • Full bathrooms: 3
    • 1/2 bathrooms: 1
    • Main level bathrooms: 4
    • Main level bedrooms: 5
    Primary bedroom
    • Level: Main
    • Area: 286 Square Feet
    • Dimensions: 13x22
    Bedroom 2
    • Level: Main
    • Area: 144 Square Feet
    • Dimensions: 12x12
    Bedroom 3
    • Level: Main
    • Area: 144 Square Feet
    • Dimensions: 12x12
    Bedroom 4
    • Level: Main
    • Area: 168 Square Feet
    • Dimensions: 14x12
    Bedroom 5
    • Level: Main
    • Area: 182 Square Feet
    • Dimensions: 13x14
    Bonus room
    • Features: Other
    • Level: Basement
    • Area: 198 Square Feet
    • Dimensions: 18x11
    Dining room
    • Level: Main
    • Area: 144 Square Feet
    • Dimensions: 12x12
    Family room
    • Level: Main
    • Area: 300 Square Feet
    • Dimensions: 15x20
    Hearth room
    • Level: Main
    • Area: 143 Square Feet
    • Dimensions: 11x13
    Kitchen
    • Level: Main
    • Area: 224 Square Feet
    • Dimensions: 16x14
    Living room
    • Level: Main
    • Area: 210 Square Feet
    • Dimensions: 15x14
    Sitting room
    • Features: Other
    • Level: Basement
    • Area: 270 Square Feet
    • Dimensions: 15x18
    Utility room
    • Features: Other
    • Level: Basement
    • Area: 198 Square Feet
    • Dimensions: 18x11
    Heating
    • Forced Air, Natural Gas
    Cooling
    • Central Air
    Appliances
    • Included: Electric Cooktop, Dishwasher, Disposal, Gas Water Heater, Exhaust Fan, Microwave, Double Oven, Refrigerator, Water Softener Owned
    • Laundry: Laundry Closet
    Features
    • Attic Access, Breakfast Bar, Built-in Features, Tray Ceiling(s), Kitchen Island, Ceiling Fan(s), Hardwood Floors, Eat-in Kitchen, Pantry, Walk-In Closet(s)
    • Flooring: Hardwood
    • Windows: Wood Work Painted
    • Basement: Partial,Partially Finished
    • Attic: Access Only
    • Number of fireplaces: 2
    • Fireplace features: Basement, Family Room, Living Room, Wood Burning
    Interior area
    • Total structure area: 3,260
    • Total interior livable area: 3,260 sqft
    • Finished area below ground: 360

    Property

    Parking
    • Total spaces: 2
    • Parking features: Attached
    • Attached garage spaces: 2
    • Details: Garage Parking Other(Garage Door Opener)
    Features
    • Levels: One
    • Stories: 1
    • Patio & porch: Deck, Porch
    • Fencing: Fenced,Full
    • Has view: Yes
    • View description: Neighborhood, Trees/Woods
    Lot
    • Size: 0.86 Acres
    • Features: Mature Trees
    Details
    • Parcel number: 490705114035000800
    • Special conditions: None,As Is
    • Other equipment: Radon System
    • Horse amenities: None

    Construction

    Type & style
    • Home type: SingleFamily
    • Architectural style: Ranch
    • Property subtype: Residential, Single Family Residence
    Materials
    • Brick, Vinyl Siding
    • Foundation: Block
    Condition
    • Fixer
    • New construction: No
    • Year built: 1954

    Utilities & green energy

    • Electric: 200+ Amp Service
    • Water: Private

    Community & HOA

    Community
    • Security: Smoke Detector(s)
    • Subdivision: Fairfield Heights
    HOA
    • Has HOA: No
    Location
    • Region: Indianapolis

    Financial & listing details

    • Price per square foot: $113/sqft
    • Tax assessed value: $397,800
    • Annual tax amount: $4,394
    • Date on market: 8/23/2025
    • Cumulative days on market: 41 days

    Price history

    DateEventPrice
    12/1/2025Sold$370,000$113/sqft
    Source: MIBOR as distributed by MLS GRID #22057974 Report a problem
    10/23/2025Pending sale$370,000$113/sqft
    Source: MIBOR as distributed by MLS GRID #22057974 Report a problem
    10/8/2025Price change$370,000+5.7%$113/sqft
    Source: MIBOR as distributed by MLS GRID #22057974 Report a problem
    9/22/2025Listed for sale$349,900$107/sqft
    Source: MIBOR as distributed by MLS GRID #22057974 Report a problem
    9/3/2025Pending sale$349,900$107/sqft
    Source: MIBOR as distributed by MLS GRID #22057974 Report a problem
    8/23/2025Listed for sale$349,900$107/sqft
    Source: MIBOR as distributed by MLS GRID #22057974 Report a problem

    Public tax history

    YearProperty taxesTax assessment
    2025$4,393 +16.6%$397,800 +14%
    2024$3,767 -20.7%$348,900 +8.9%
    2023$4,751 +13.8%$320,500 -7.7%
    2022$4,174 +21.4%$347,300 +11.5%
    2021$3,438 +11.8%$311,400 +13.9%
    2020$3,074 +2.4%$273,400 +4.7%
    2019$3,002 -29%$261,200
    2018$4,229 -5.8%$261,200 +1%
    2017$4,490 +59.3%$258,700
    2016$2,818 +3.1%$258,700 -1.5%
    2014$2,733 +2.4%$262,600 +0.5%
    2013$2,668 $261,300 -0.1%
    2012$2,668 $261,600 -2.6%
    2011-- $268,600
    2010$2,580 +12.2%$268,600 -1.9%
    2009$2,300 $273,900 +9%
    2007-- $251,300 +1.6%
    2006-- $247,300 +62.1%
    2005-- $152,600
    2004-- $152,600
    2003-- $152,600 +160%
    2002-- $58,700 +199.9%
    2001-- $19,570
    2000-- $19,570
    Find assessor info on the county website

    Neighborhood: Glendale

    Nearby schools

    GreatSchools rating
    Schools provided by the listing agent
    • Elementary: Clearwater Elementary School
    • Middle: Eastwood Middle School
    • High: North Central High School

    Source: MIBOR as distributed by MLS GRID. This data may not be complete. We recommend contacting the local school district to confirm school assignments for this home.

    Get a cash offer in 3 minutes
    Find out how much your home could sell for in as little as 3 minutes with a no-obligation cash offer.
    Estimated market value
    $374,800
    Get a cash offer in 3 minutes
    Find out how much your home could sell for in as little as 3 minutes with a no-obligation cash offer.
    Estimated market value
    $374,800