Experience refined, low-maintenance living in the highly desirable Tiffany Greens community—perfectly positioned for those who appreciate an active lifestyle and easy access to golf, scenic trails, and outdoor recreation.
This beautifully designed 4-bedroom, 4-bathroom reverse 1.5 story home offers a spacious open floor plan with true main-floor living. The main level features a comfortable primary suite along with a second bedroom and full bath, providing flexibility for guests, hobbies, or a home office. High ceilings and upgraded window coverings enhance the light-filled living area, which flows seamlessly into the kitchen and dining spaces—ideal for both relaxed evenings and entertaining.
The finished lower level includes two additional bedrooms and full baths, along with valuable extra storage space, offering both privacy and practicality for guests or extended stays. Every inch of this home has been thoughtfully maintained—there are absolutely no updates needed, allowing for a truly move-in ready experience.
Step outside to a beautifully crafted covered patio designed for year-round enjoyment, complete with a generous seating area, a striking fireplace, and a separate dining area—perfect for unwinding after a day on the course or enjoying time outdoors. The in-ground sprinkler system helps keep the lawn and landscaping looking its best with ease.
The 3-car garage features extended depth, ideal for additional storage, recreational equipment, or accommodating a golf cart.
Located in the sought-after Tiffany Greens neighborhood, this home offers convenient access to golf, walking trails, and nearby amenities, making it an exceptional opportunity for those seeking both comfort and connection to an active lifestyle.
Sold
Price Unknown
6110 NW 103rd St, Kansas City, MO 64154
4beds
3,478sqft
Single Family Residence
Built in 2017
0.27 Acres Lot
$637,400 Zestimate®
$--/sqft
$3,677 Estimated rent
Home value
$637,400
$561,000 - $727,000
$3,677/mo
Zestimate® history
Owner options
List your home for rent
$3,677/mo
Rent Zestimate®
Find your next renter with Zillow Rental Manager. Plus, with online applications, you can quickly screen prospective tenants – for free.
$3,677/mo
Rent Zestimate®
Refinance and save
$1,247/mo
Est. payment
Refinancing to a lower rate could help reduce your monthly payments and save thousands over the life of the loan.
$1,247/mo
Est. payment
Explore your selling options
Work with a Zillow partner agent
Leverage their expertise and Zillow's premium Showcase listings to get your home seen by more buyers.
Get startedList with your own agent
Get your home in front of millions of buyers by listing it on Zillow.
Learn how to do itSell it yourself
Take full control of how buyers see your home on Zillow by listing For Sale by Owner (FSBO).
List your homeWhat's special
Zillow last checked:
Listing updated:
Listed by:
Amy Huhmann 816-456-9725,
Platinum Realty LLC
Bought with:
Paige Birdsley, SP00237875
Platinum Realty LLC
Source: Heartland MLS as distributed by MLS GRID,MLS#: 2609115
Facts & features
Interior
Bedrooms & bathrooms
- Bedrooms: 4
- Bathrooms: 4
- Full bathrooms: 4
Primary bedroom
- Features: Carpet, Ceiling Fan(s)
- Level: First
- Area: 270 Square Feet
- Dimensions: 18 x 15
Bedroom 2
- Features: Carpet, Ceiling Fan(s)
- Level: First
- Area: 196 Square Feet
- Dimensions: 14 x 14
Bedroom 3
- Features: Carpet, Ceiling Fan(s)
- Level: Lower
- Area: 240 Square Feet
- Dimensions: 16 x 15
Primary bathroom
- Features: Ceramic Tiles, Double Vanity, Walk-In Closet(s)
- Level: First
Bathroom 2
- Features: Ceramic Tiles
- Level: First
Bathroom 3
- Features: Ceramic Tiles
- Level: Lower
Bathroom 4
- Features: Ceramic Tiles
- Level: Lower
Breakfast room
- Level: First
- Area: 182 Square Feet
- Dimensions: 14 x 13
Family room
- Features: Built-in Features, Carpet, Ceiling Fan(s)
- Level: Lower
- Area: 440 Square Feet
- Dimensions: 22 x 20
Great room
- Features: Built-in Features, Carpet, Ceiling Fan(s), Fireplace
- Level: First
- Area: 374 Square Feet
- Dimensions: 22 x 17
Kitchen
- Features: Granite Counters, Kitchen Island, Pantry
- Level: First
- Area: 204 Square Feet
- Dimensions: 17 x 12
Heating
- Heatpump/Gas
Cooling
- Electric, Heat Pump
Appliances
- Laundry: Laundry Room, Main Level
Features
- Flooring: Wood
- Basement: Basement BR,Finished
- Number of fireplaces: 1
- Fireplace features: Gas Starter, Great Room
Interior area
- Total structure area: 3,478
- Total interior livable area: 3,478 sqft
- Finished area above ground: 1,921
- Finished area below ground: 1,557
Property
Parking
- Total spaces: 3
- Parking features: Attached, Garage Faces Front
- Attached garage spaces: 3
Lot
- Size: 0.27 Acres
Details
- Parcel number: 189031200018009000
Construction
Type & style
- Home type: SingleFamily
- Architectural style: Traditional
- Property subtype: Single Family Residence
Materials
- Stucco & Frame
- Roof: Composition
Condition
- Year built: 2017
Details
- Builder name: Cambridge
Utilities & green energy
- Sewer: Public Sewer
- Water: Public
Community & HOA
Community
- Subdivision: Tiffany Greens
HOA
- Has HOA: Yes
- HOA fee: $1,247 annually
- HOA name: Tiffany Greens HOA
Location
- Region: Kansas City
Financial & listing details
- Tax assessed value: $530,885
- Annual tax amount: $7,643
- Date on market: 4/2/2026
- Listing terms: Cash,Conventional,FHA,VA Loan
- Ownership: Private
Price history
| Date | Event | Price |
|---|---|---|
| 5/28/2026 | Sold | -- |
Source:  Heartland MLS as distributed by MLS GRID #2609115 Report a problem Heartland MLS as distributed by MLS GRID #2609115 Report a problem | ||
| 4/26/2026 | Pending sale | $635,000$183/sqft |
Source: Heartland MLS as distributed by MLS GRID #2609115 Report a problem | ||
| 4/2/2026 | Listed for sale | $635,000$183/sqft |
Source: Heartland MLS as distributed by MLS GRID #2609115 Report a problem | ||
| 6/8/2017 | Sold | -- |
Source: Heartland MLS as distributed by MLS GRID #45001_2047609 Report a problem | ||
Public tax history
| Year | Property taxes | Tax assessment |
|---|---|---|
| 2025 | $7,643 +1% | $100,868 |
| 2024 | $7,565 +0.1% | $100,868 |
| 2023 | $7,557 +10.6% | $100,868 +14.1% |
| 2022 | $6,832 -0.3% | $88,403 |
| 2021 | $6,853 +7.3% | $88,403 +8.8% |
| 2020 | $6,389 | $81,230 |
| 2018 | -- | $81,230 |
| 2017 | $3,357 +626.9% | $81,230 +1239.3% |
| 2016 | $462 +0.1% | $6,065 |
| 2015 | $461 -47.8% | $6,065 |
| 2013 | $884 | $6,065 |
| 2012 | -- | $6,065 -46.7% |
| 2011 | -- | $11,381 |
| 2010 | -- | $11,381 |
Find assessor info on the county website
Neighborhood: Kansas City International
Nearby homes
- $674,5005 bd5 ba4.4k sqft6100 NW 103rd St, Kansas City, MO 64154Off Market
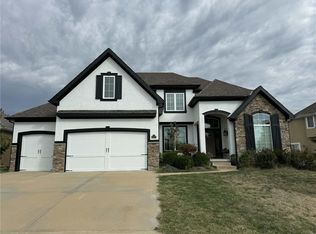
- $--4 bd5 ba3.9k sqft6104 NW 103rd St, Kansas City, MO 64154Sold
- $663,4004 bd5 ba4.1k sqft6108 NW 103rd St, Kansas City, MO 64154Off Market

- $671,2004 bd4 ba3.2k sqft6101 NW 103rd St, Kansas City, MO 64154Off Market

- $611,5004 bd5 ba4.3k sqft10304 N Revere Ave, Kansas City, MO 64154Off Market
- $613,8004 bd4 ba3.1k sqft6008 NW 103rd St, Kansas City, MO 64154Off Market
- $662,6003 bd3 ba3.9k sqft6105 NW 103rd St, Kansas City, MO 64154Off Market
- $710,7003 bd4 ba3.7k sqft6013 NW 103rd St, Kansas City, MO 64154Off Market
Nearby schools
GreatSchools rating
- 7/10Barry SchoolGrades: PK-5Distance: 3.1 mi
- 6/10Platte Purchase Middle SchoolGrades: 6-8Distance: 2.7 mi
- 6/10Platte County High SchoolGrades: 9-12Distance: 8.4 mi
Schools provided by the listing agent
- Elementary: Barry Elementary
Source: Heartland MLS as distributed by MLS GRID. This data may not be complete. We recommend contacting the local school district to confirm school assignments for this home.
Get a cash offer in 3 minutes
Find out how much your home could sell for in as little as 3 minutes with a no-obligation cash offer.
Estimated market value
$637,400
Get a cash offer in 3 minutes
Find out how much your home could sell for in as little as 3 minutes with a no-obligation cash offer.
Estimated market value
$637,400
- Missouri
- Platte County
- Kansas City
- 64154
- Kansas City International
- 6110 NW 103rd St
Nearby cities
Nearby neighborhoods
Nearby zip codes
Other Kansas City Topics
