Skip main navigation
Sold for $635,000
  • $635,000

    6110 Oust Ln, Woodbridge, VA 22193

    4beds
    2,087sqft
    Single Family Residence
    Built in 1994
    8,041 Square Feet Lot
    $646,400 Zestimate®
    $304/sqft
    $3,200 Estimated rent

    Home value

    $646,400

    $601,000 - $698,000

    $3,200/mo

    Zestimate® history
    Loading
    Loading...

    Owner options

    List your home for rent

    $3,200/mo

    Rent Zestimate®

    Find your next renter with Zillow Rental Manager. Plus, with online applications, you can quickly screen prospective tenants – for free.

    Learn more

    $3,200/mo

    Rent Zestimate®

    Refinance and save

    $3,834/mo

    Est. payment

    Refinancing to a lower rate could help reduce your monthly payments and save thousands over the life of the loan.

    See today's rates

    $3,834/mo

    Est. payment

    Explore your selling options

    Work with a Zillow partner agent

    Leverage their expertise and Zillow's premium Showcase listings to get your home seen by more buyers.

    Get started

    List with your own agent

    Get your home in front of millions of buyers by listing it on Zillow.

    Learn how to do it

    Sell it yourself

    Take full control of how buyers see your home on Zillow by listing For Sale by Owner (FSBO).

    List your home

    What's special

    Cozy fireplaceFenced backyardStall showerModern finishesBrand-new roofBrand-new carpetSpacious den
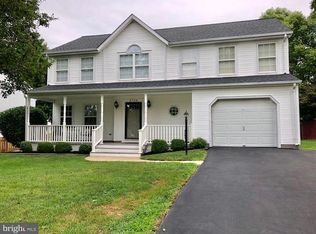
    Welcome to Your Dream Home! Step into this beautifully renovated 4-bedroom, 2.5-bath home with over 2,000 sq. ft. of living space—perfect for both comfortable living and entertaining. This move-in ready home boasts a brand-new roof, windows, HVAC system, appliances, and flooring throughout. Fresh paint and modern finishes create a clean, inviting atmosphere. On the main level, you’ll find a spacious den—ideal as an office, playroom, or sitting area. The kitchen shines with new countertops, flooring, stainless steel appliances, and a large island, perfect for casual dining. There’s also a dining nook within the kitchen plus a separate dining area off the living room. The living room features vaulted ceilings, abundant natural light, and a cozy fireplace. Upstairs, discover four large bedrooms, all fully remodeled. The primary suite offers two closets, its own fireplace, and a spa-like bath with a soaking tub and stall shower—a true retreat. Each bedroom features brand-new carpet, ample closet space, and updated lighting. The shared hallway bath is spacious, modern, and includes an oversized linen closet. The fenced backyard is perfect for entertaining, play, or peaceful evenings, and comes with a storage shed (sold as-is). Conveniently located at 6110 Oust Lane, just 12 miles from the VRE, with easy access to Fort Belvoir, Quantico, Prince William Pkwy, I-95, shopping centers, and more—this home is 100% turnkey and ready for its next family! Don’t miss the chance to make it yours—there’s plenty of room to grow!

    Zillow last checked:

    Listing updated:

    Listed by:

    Rayvon Abad 757-572-6839,

    Allison James Estates & Homes,

    Co-Listing Agent: Alejandra Olivera 571-319-7383,

    Allison James Estates & Homes

    Bought with:

    Kaitlyn Falstad, SP40003676

    KW Metro Center

    Source: Bright MLS,MLS#: VAPW2101292MLS Logo

    Facts & features

    Interior

    Bedrooms & bathrooms
    • Bedrooms: 4
    • Bathrooms: 3
    • Full bathrooms: 2
    • 1/2 bathrooms: 1
    • Main level bathrooms: 1
    Basement
    • Area: 0
    Heating
    • Forced Air, Natural Gas
    Cooling
    • Central Air, Electric
    Appliances
    • Included: Microwave, Dishwasher, Dryer, Disposal, Exhaust Fan, Refrigerator, Stainless Steel Appliance(s), Cooktop, Water Heater, Washer, Gas Water Heater
    • Laundry: Dryer In Unit, Washer In Unit
    Features
    • Bathroom - Tub Shower, Combination Kitchen/Dining, Dining Area, Entry Level Bedroom, Floor Plan - Traditional, Kitchen Island, Primary Bath(s), Upgraded Countertops, 9'+ Ceilings, 2 Story Ceilings, Vaulted Ceiling(s)
    • Flooring: Luxury Vinyl, Carpet
    • Windows: Window Treatments
    • Has basement: No
    • Number of fireplaces: 2
    • Fireplace features: Mantel(s), Glass Doors
    Interior area
    • Total structure area: 2,087
    • Total interior livable area: 2,087 sqft
    • Finished area above ground: 2,087
    • Finished area below ground: 0

    Property

    Parking
    • Total spaces: 1
    • Parking features: Garage Faces Front, Concrete, Attached
    • Attached garage spaces: 1
    • Has uncovered spaces: Yes
    Accessibility
    • Accessibility features: None
    Features
    • Levels: Two
    • Stories: 2
    • Patio & porch: Patio
    • Exterior features: Play Area, Sidewalks
    • Pool features: None
    • Fencing: Back Yard,Wood
    • Has view: Yes
    • View description: Garden
    Lot
    • Size: 8,041 Square Feet
    • Features: Level, Rear Yard, Front Yard
    Details
    • Additional structures: Above Grade, Below Grade
    • Parcel number: 7992987601
    • Zoning: R
    • Special conditions: Standard

    Construction

    Type & style
    • Home type: SingleFamily
    • Architectural style: Colonial
    • Property subtype: Single Family Residence
    Materials
    • Brick, Vinyl Siding
    • Foundation: Other
    • Roof: Shingle
    Condition
    • Excellent
    • New construction: No
    • Year built: 1994
    • Major remodel year: 2025

    Utilities & green energy

    • Sewer: Public Sewer
    • Water: Public
    • Utilities for property: Cable Available, Phone Available

    Community & HOA

    Community
    • Security: Security System
    • Subdivision: Dale City
    HOA
    • Has HOA: No
    Location
    • Region: Woodbridge

    Financial & listing details

    • Price per square foot: $304/sqft
    • Tax assessed value: $240,400
    • Annual tax amount: $4,597
    • Date on market: 9/1/2025
    • Listing agreement: Exclusive Right To Sell
    • Listing terms: Cash,Conventional,FHA,VA Loan,VHDA
    • Ownership: Fee Simple

    Price history

    DateEventPrice
    10/28/2025Sold$635,000-0.8%$304/sqft
    Source: Bright MLS #VAPW2101292 Report a problem
    9/24/2025Contingent$640,000$307/sqft
    Source: Bright MLS #VAPW2101292 Report a problem
    9/19/2025Price change$640,000-0.8%$307/sqft
    Source: Bright MLS #VAPW2101292 Report a problem
    9/1/2025Listed for sale$645,000+55.4%$309/sqft
    Source: Bright MLS #VAPW2101292 Report a problem
    9/22/2020Sold$415,000$199/sqft
    Source: Public Record Report a problem
    8/20/2020Pending sale$415,000$199/sqft
    Source: Keller Williams Realty Alliance Group Reston #VAPW497900 Report a problem
    8/11/2020Price change$415,000+3.8%$199/sqft
    Source: Keller Williams Realty #VAPW497900 Report a problem
    6/25/2020Pending sale$400,000$192/sqft
    Source: Keller Williams Realty Alliance Group Reston #VAPW497900 Report a problem
    6/23/2020Listed for sale$400,000+16.6%$192/sqft
    Source: Keller Williams Realty #VAPW497900 Report a problem
    6/17/2020Sold$343,000-8.5%$164/sqft
    Source: Public Record Report a problem
    5/27/2020Pending sale$375,000$180/sqft
    Source: Keller Williams Realty Alliance Group Reston #VAPW493480 Report a problem
    5/21/2020Price change$375,000-2.6%$180/sqft
    Source: Keller Williams Realty #VAPW493480 Report a problem
    4/30/2020Listed for sale$385,000+12.2%$184/sqft
    Source: Keller Williams Realty #VAPW493480 Report a problem
    8/1/2016Sold$343,000+37.2%$164/sqft
    Source: Public Record Report a problem
    2/18/2010Sold$250,000+0%$120/sqft
    Source: Public Record Report a problem
    1/9/2010Listed for sale$249,900+2%$120/sqft
    Source: Top of VA, LLC #PW7230022 Report a problem
    12/9/2009Sold$245,000-45.5%$117/sqft
    Source: Public Record Report a problem
    6/29/2005Sold$449,900+151.6%$216/sqft
    Source: Public Record Report a problem
    7/11/1994Sold$178,810$86/sqft
    Source: Public Record Report a problem

    Public tax history

    YearProperty taxesTax assessment
    2025$2,732 -54.4%$278,600 -43.1%
    2024$5,989 +26%$489,900 +7.2%
    2023$4,753 -4.9%$456,800 +3.6%
    2022$4,997 +2.5%$440,900 +10.8%
    2021$4,873 +6%$397,800 +7%
    2020$4,598 +117.8%$371,700 +6.3%
    2019$2,111 -50.8%$349,600 -1.6%
    2018$4,289 +5.2%$355,200 +5.1%
    2017$4,077 -0.7%$337,900 +1%
    2016$4,108 +8%$334,600 -0.4%
    2015$3,805 $335,900 +11%
    2014$3,805 $302,700 +15.9%
    2013-- $261,100 -3.9%
    2012-- $271,600 +3%
    2010-- $263,600 +12.2%
    2009-- $234,900 -34.3%
    2008-- $357,500 -15.4%
    2007-- $422,600 -5.8%
    2006-- $448,800 +23.8%
    2005-- $362,400 +24.4%
    2004-- $291,400 +15.4%
    2003-- $252,500 +17.2%
    2002-- $215,400 +13.1%
    2001-- $190,400
    Find assessor info on the county website

    Neighborhood: Dale City

    Nearby schools

    GreatSchools rating
    Schools provided by the listing agent
    • Middle: Saunders
    • High: Hylton
    • District: Prince William County Public Schools

    Source: Bright MLS. This data may not be complete. We recommend contacting the local school district to confirm school assignments for this home.

    Get a cash offer in 3 minutes
    Find out how much your home could sell for in as little as 3 minutes with a no-obligation cash offer.
    Estimated market value
    $646,400
    Get a cash offer in 3 minutes
    Find out how much your home could sell for in as little as 3 minutes with a no-obligation cash offer.
    Estimated market value
    $646,400