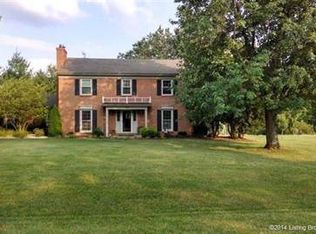
Welcome to 6110 Partridge Place, a spacious brick home tucked away in the highly desirable Floyds Knobs community. Situated on approximately 1.29 acres, this property offers the rare combination of privacy, generous living space, and convenient access to everything Floyds Knobs and the surrounding area has to offer.
The thoughtfully designed floor plan provides approximately 3,800+ square feet of finished and unfinished space, with four bedrooms, multiple living areas, and plenty of room for everyday living and entertaining. A welcoming foyer opens to spacious formal and casual living areas, while the kitchen provides abundant cabinetry, counter space, and room for gathering.
The partially finished lower level expands the home's versatility with additional recreation and entertainment space. Outside, enjoy the expansive property, fenced yard, patio, and peaceful setting—ideal for relaxing, entertaining, gardening, or simply enjoying the beauty of the surrounding landscape.
Additional highlights include a two-car attached side-entry garage, 2 fireplaces, ample storage, water softener, and large gun safe stays. Ideally located in Floyds Knobs with easy access to Louisville, shopping, dining, and highly regarded local schools, this is an opportunity to enjoy the space and privacy of a larger property without sacrificing convenience.
Come experience the setting, space, and possibilities for yourself!
Sold for $465,000
$465,000
6110 Partridge Place, Floyds Knobs, IN 47119
4beds
2,864sqft
Single Family Residence
Built in 1978
1.29 Acres Lot
$456,000 Zestimate®
$162/sqft
$2,694 Estimated rent
Home value
$456,000
$433,000 - $479,000
$2,694/mo
Zestimate® history
Owner options
List your home for rent
$2,694/mo
Rent Zestimate®
Find your next renter with Zillow Rental Manager. Plus, with online applications, you can quickly screen prospective tenants – for free.
$2,694/mo
Rent Zestimate®
Refinance and save
$2,929/mo
Est. payment
Refinancing to a lower rate could help reduce your monthly payments and save thousands over the life of the loan.
$2,929/mo
Est. payment
Explore your selling options
Work with a Zillow partner agent
Leverage their expertise and Zillow's premium Showcase listings to get your home seen by more buyers.
Get startedList with your own agent
Get your home in front of millions of buyers by listing it on Zillow.
Learn how to do itSell it yourself
Take full control of how buyers see your home on Zillow by listing For Sale by Owner (FSBO).
List your homeWhat's special
Fenced yardPeaceful settingWelcoming foyerSpacious brick homeGenerous living spaceAmple storageExpansive property
Zillow last checked:
Listing updated:
Listed by:
Shawn Faye,
RE/MAX Plus
Bought with:
Rachel Touchstone, RB18000122
Realty Advanced
Source: SIRA,MLS#: 2026011231 Originating MLS: Southern Indiana REALTORS Association
Facts & features
Interior
Bedrooms & bathrooms
- Bedrooms: 4
- Bathrooms: 3
- Full bathrooms: 2
- 1/2 bathrooms: 1
Rooms
- Room types: Bonus Room, Den, Family Room, Media Room, Office
Primary bedroom
- Description: Flooring: Laminate
- Level: Second
- Dimensions: 13 x 11
Bedroom
- Description: Flooring: Laminate
- Level: Second
- Dimensions: 16 x 12
Bedroom
- Description: Flooring: Laminate
- Level: Second
- Dimensions: 15 x 12
Bedroom
- Description: Flooring: Laminate
- Level: Second
- Dimensions: 9.5 x 16
Dining room
- Description: Flooring: Wood
- Level: First
- Dimensions: 12 x 12
Family room
- Description: used as den/office w/french doors,Flooring: Wood
- Level: First
- Dimensions: 13 x 16
Other
- Description: Shower - Tub,Flooring: Tile
- Level: Second
- Dimensions: 5 x 9.5
Other
- Description: Double vanity,Flooring: Tile
- Level: First
- Dimensions: 8 x 9
Half bath
- Description: Flooring: Tile
- Level: First
- Dimensions: 5.5 x 7
Kitchen
- Description: Flooring: Vinyl
- Level: First
- Dimensions: 17 x 13
Living room
- Description: Flooring: Wood
- Level: First
- Dimensions: 13 x 18
Other
- Description: Theater Room
- Level: Lower
Heating
- Forced Air
Cooling
- Central Air
Appliances
- Included: Dishwasher, Oven, Range, Refrigerator
- Laundry: In Basement, Laundry Room
Features
- Attic, Breakfast Bar, Bookcases, Ceiling Fan(s), Separate/Formal Dining Room, Eat-in Kitchen, Game Room, Home Office, Kitchen Island, Bath in Primary Bedroom, Mud Room, Split Bedrooms, Cable TV, Utility Room, Natural Woodwork, Window Treatments
- Windows: Blinds, Screens, Thermal Windows
- Basement: Partially Finished,Sump Pump
- Number of fireplaces: 2
- Fireplace features: Gas
Interior area
- Total structure area: 2,864
- Total interior livable area: 2,864 sqft
- Finished area above ground: 2,432
- Finished area below ground: 432
Property
Parking
- Total spaces: 2
- Parking features: Attached, Garage, Garage Faces Side, Garage Door Opener
- Attached garage spaces: 2
Features
- Levels: Two
- Stories: 2
- Patio & porch: Patio
- Exterior features: Fence, Landscaping, Landscape Lights, Patio
- Fencing: Yard Fenced
- Has view: Yes
- View description: Park/Greenbelt, Hills
Lot
- Size: 1.29 Acres
- Features: Corner Lot, Cul-De-Sac, Garden
Details
- Parcel number: 0031300026
- Zoning: Residential
- Zoning description: Residential
Construction
Type & style
- Home type: SingleFamily
- Architectural style: Two Story
- Property subtype: Single Family Residence
Materials
- Brick, Frame
- Foundation: Poured
- Roof: Shingle
Condition
- New construction: No
- Year built: 1978
Utilities & green energy
- Sewer: Septic Tank
- Water: Connected, Public
Community & HOA
Community
- Subdivision: Quailwood Farms
HOA
- Has HOA: No
Location
- Region: Floyds Knobs
Financial & listing details
- Price per square foot: $162/sqft
- Annual tax amount: $1,486
- Date on market: 9/2/2026
- Cumulative days on market: 23 days
- Listing terms: Cash,Conventional,FHA,USDA Loan,VA Loan
- Road surface type: Paved
Price history
| Date | Event | Price |
|---|---|---|
| 9/25/2026 | Sold | $465,000-0.9%$162/sqft |
Source:  SIRA #2026011231 Report a problem | ||
| 9/2/2026 | Listed for sale | $469,000$164/sqft |
Source: SIRA #2026011231 Report a problem | ||
Public tax history
Tax history is unavailable.
Neighborhood: 47119
Nearby homes
- $382,6004 bd3 ba2.4k sqft6110 Partridge Pl, Greenville, IN 47124Off Market
- $312,9003 bd2 ba1.8k sqft6002 Grouse Ct, Floyds Knobs, IN 47119Off Market
- $362,8003 bd4 ba1.8k sqft6108 Partridge Pl, Greenville, IN 47124Off Market
- $474,7004 bd4 ba2.9k sqft6001 Grouse Ct, Floyds Knobs, IN 47119Off Market
- $448,1004 bd2 ba2.7k sqft6004 Grouse Ct, Floyds Knobs, IN 47119Off Market
- $415,7004 bd2 ba2.7k sqft6113 Partridge Pl, Floyds Knobs, IN 47119Off Market
- $411,7004 bd2 ba2.3k sqft6106 Partridge Pl, Greenville, IN 47124Off Market
- $423,5004 bd3 ba2.5k sqft6106 Partridge Pl, Floyds Knobs, IN 47119Off Market
Nearby schools
GreatSchools rating
- 9/10Highland Hills Middle SchoolGrades: 5-8Distance: 1.1 mi
- 10/10Floyd Central High SchoolGrades: 9-12Distance: 0.4 mi
- 9/10Floyds Knobs Elementary SchoolGrades: PK-4Distance: 3.3 mi
Sell for more on Zillow
Get a Zillow Showcase℠ listing at no additional cost and you could sell for .
$456,000
2% more
+$9,120
With Zillow Showcase(estimated)
$465,120
Sell for more on Zillow
Get a Zillow Showcase℠ listing at no additional cost and you could sell for .
$456,000
2% more
+$9,120
With Zillow Showcase(estimated)
$465,120
- Indiana
- Floyd County
- Floyds Knobs
- 47119
- 6110 Partridge Place
