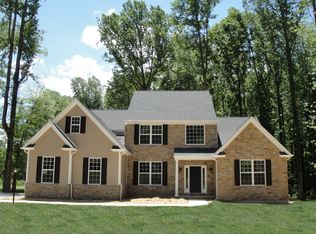
750 square feet of finished basement provided Free to the next Buyer! Gorgeous views surround the large lots in Locust Valley Estates. Custom options are endless and offer the opportunity to build the home of your dreams. Our largest model, this home offers everything needed for gracious living. The open design features an elegant foyer, living room with optional solarium, formal dining room with butler pantry available and study. The gourmet kitchen with pantry and breakfast room leads into a large, spacious family room. The Tisbury offers a convenient second entry door into the mud room with rear stairs leading to the second floor. The large master suite features two walk-in closets and a deluxe master bath with soaking tub. There is a well-situated, second floor laundry room located near the rear stairs. To be built. Photos serve as an example.
This property is off market, which means it's not currently listed for sale or rent on Zillow. This may be different from what's available on other websites or public sources.