Skip main navigation
Sold for $168,000
  • $168,000

    6110 Persimmon Tree Ct, Englewood, OH 45322

    3beds
    1,252sqft
    Condominium
    Built in 1976
    -- sqft lot
    $177,400 Zestimate®
    $134/sqft
    $1,502 Estimated rent

    Home value

    $177,400

    $167,000 - $188,000

    $1,502/mo

    Zestimate® history
    Loading
    Loading...

    Owner options

    List your home for rent

    $1,502/mo

    Rent Zestimate®

    Find your next renter with Zillow Rental Manager. Plus, with online applications, you can quickly screen prospective tenants – for free.

    Learn more

    $1,502/mo

    Rent Zestimate®

    Refinance and save

    $1,436/mo

    Est. payment

    Refinancing to a lower rate could help reduce your monthly payments and save thousands over the life of the loan.

    See today's rates

    $1,436/mo

    Est. payment

    Explore your selling options

    Work with a Zillow partner agent

    Leverage their expertise and Zillow's premium Showcase listings to get your home seen by more buyers.

    Get started

    List with your own agent

    Get your home in front of millions of buyers by listing it on Zillow.

    Learn how to do it

    Sell it yourself

    Take full control of how buyers see your home on Zillow by listing For Sale by Owner (FSBO).

    List your home

    What's special

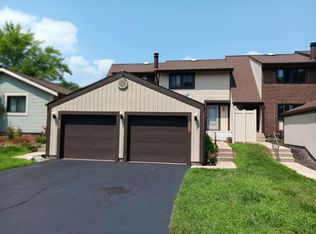
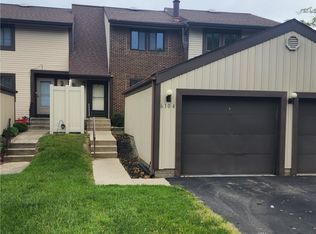
    Gorgeously Updated Turn Key Garden Condo on a Full Finished basement AND a single car Detached Garage! So.Much.Space! Immediately upon entering to the Left you will be greeted by lots of daylight in the Livingroom with vaulted ceiling, matching front windows and a wood burning fireplace. A spa-like relaxation will lift away the cares of your day with the soft toned hues of the freshly painted walls and the neutral Laminate flooring. A large opening slightly separates the busiest part of the kitchen its areas of culinary creation from a direct view from the Livingroom, yet leaves that semi-open concept feel as the vaulted ceilings continue in the Dining area and HUGE Kitchen. There is plenty of space that will support larger family and friends gathering space or game night, yet just the right comfort is provided for 1-3 people without feeling lost in the space. (all appliances stay as will the W/D). Through the sliding patio doors of the dining room, you will envision many morning moment with tea or your favorite evening relaxation specialty that will be privately enjoyed on the north facing, privacy fenced back patio. It is surprisingly quiet as you listen to the birds singing in the breeze. Back to the entrance, a right turn will find the guest bathroom w/tub, and the hallway leading to the 3 bedrooms and basement entrance. Your Primary Suite Celebrates Your Private Time with a Walk-in closet and a XL fully tiled private bath with a 'ginormous' walk in shower. You will be IN LOVE! The basement contains a family room, a rec room, a wet bar, and laundry and storage areas with the same footprint as the main floor! SO.MUCH.SPACE! The garage comes with a BRAND NEW ca....nope, wait...brand new remote and opener! You will LOVE LOVE LOVE the comfort Feels and the SPACE and valuable time that owning this refreshed condo will bring you.

    Zillow last checked:

    Listing updated:

    Listed by:

    Rhonda Yeazel (937)848-6255,

    Keller Williams Advisors Rlty

    Bought with:

    Kittinn Adkins

    Coldwell Banker Heritage

    Source: DABR MLS,MLS#: 888651MLS LogoOriginating MLS: Dayton Area Board of REALTORS

    Facts & features

    Interior

    Bedrooms & bathrooms
    • Bedrooms: 3
    • Bathrooms: 2
    • Full bathrooms: 1
    • 1/2 bathrooms: 1
    • Main level bathrooms: 2
    Primary bedroom
    • Level: Main
    • Dimensions: 13 x 12
    Bedroom
    • Level: Main
    • Dimensions: 10 x 11
    Bedroom
    • Level: Main
    • Dimensions: 10 x 10
    Dining room
    • Level: Main
    • Dimensions: 16 x 10
    Entry foyer
    • Level: Main
    • Dimensions: 8 x 4
    Family room
    • Level: Basement
    • Dimensions: 26 x 15
    Kitchen
    • Level: Main
    • Dimensions: 8 x 12
    Laundry
    • Level: Basement
    • Dimensions: 11 x 12
    Living room
    • Level: Main
    • Dimensions: 12 x 16
    Recreation
    • Level: Basement
    • Dimensions: 22 x 11
    Heating
    • Electric, Heat Pump
    Cooling
    • Central Air, Heat Pump
    Appliances
    • Included: Dryer, Dishwasher, Microwave, Range, Refrigerator, Washer
    Features
    • Basement: Full,Partially Finished
    • Has fireplace: Yes
    • Fireplace features: Wood Burning
    Interior area
    • Total structure area: 1,252
    • Total interior livable area: 1,252 sqft

    Property

    Parking
    • Total spaces: 1
    • Parking features: Detached, Garage, One Car Garage, Garage Door Opener
    • Garage spaces: 1
    Features
    • Levels: One
    • Stories: 1
    Lot
    • Size: 1,546 Square Feet
    Details
    • Parcel number: M60164030030
    • Zoning: Multiple
    • Zoning description: Multiple

    Construction

    Type & style
    • Home type: Condo
    • Property subtype: Condominium
    Materials
    • Frame, Shingle Siding, Vinyl Siding
    Condition
    • Year built: 1976

    Utilities & green energy

    • Water: Public
    • Utilities for property: Sewer Available, Water Available

    Community & HOA

    Community
    • Subdivision: Valley Brook Community Sec 02
    HOA
    • Has HOA: Yes
    • Services included: Association Management, Clubhouse, Insurance, Playground, Pool(s), Snow Removal, Tennis Courts, Trash
    • HOA fee: $223 monthly
    • HOA name: Comprehensive Prop.Mgmt
    • HOA phone: 937-435-5545
    Location
    • Region: Englewood

    Financial & listing details

    • Price per square foot: $134/sqft
    • Tax assessed value: $104,810
    • Annual tax amount: $2,320
    • Date on market: 6/28/2023
    • Listing terms: Conventional

    Price history

    DateEventPrice
    8/18/2023Sold$168,000+5%$134/sqft
    Source: DABR MLS #888651 Report a problem
    7/2/2023Pending sale$160,000$128/sqft
    Source: DABR MLS #888651 Report a problem
    6/28/2023Listed for sale$160,000+23.1%$128/sqft
    Source: DABR MLS #888651 Report a problem
    3/18/2021Sold$130,000+36.8%$104/sqft
    Source: Public Record Report a problem
    9/3/2019Sold$95,000+2.3%$76/sqft
    Source: Public Record Report a problem
    8/17/2006Sold$92,900$74/sqft
    Source: Public Record Report a problem

    Public tax history

    YearProperty taxesTax assessment
    2025$2,320 +5.6%$36,680
    2024$2,197 +3.2%$36,680
    2023$2,129 -10.3%$36,680 +17%
    2022$2,373 -0.3%$31,350
    2021$2,380 +0.1%$31,350
    2020$2,378 +22.7%$31,350 +36.5%
    2019$1,938 -0.3%$22,960
    2018$1,943 +0.7%$22,960
    2017$1,930 -11.4%$22,960 -9.7%
    2016$2,180 +7.4%$25,420
    2015$2,030 +1.3%$25,420
    2014$2,004 $25,420
    Find assessor info on the county website

    Neighborhood: 45322

    Nearby schools

    GreatSchools rating
    Schools provided by the listing agent
    • District: Northmont

    Source: DABR MLS. This data may not be complete. We recommend contacting the local school district to confirm school assignments for this home.

    Get a cash offer in 3 minutes
    Find out how much your home could sell for in as little as 3 minutes with a no-obligation cash offer.
    Estimated market value
    $177,400
    Get a cash offer in 3 minutes
    Find out how much your home could sell for in as little as 3 minutes with a no-obligation cash offer.
    Estimated market value
    $177,400